

About the Project
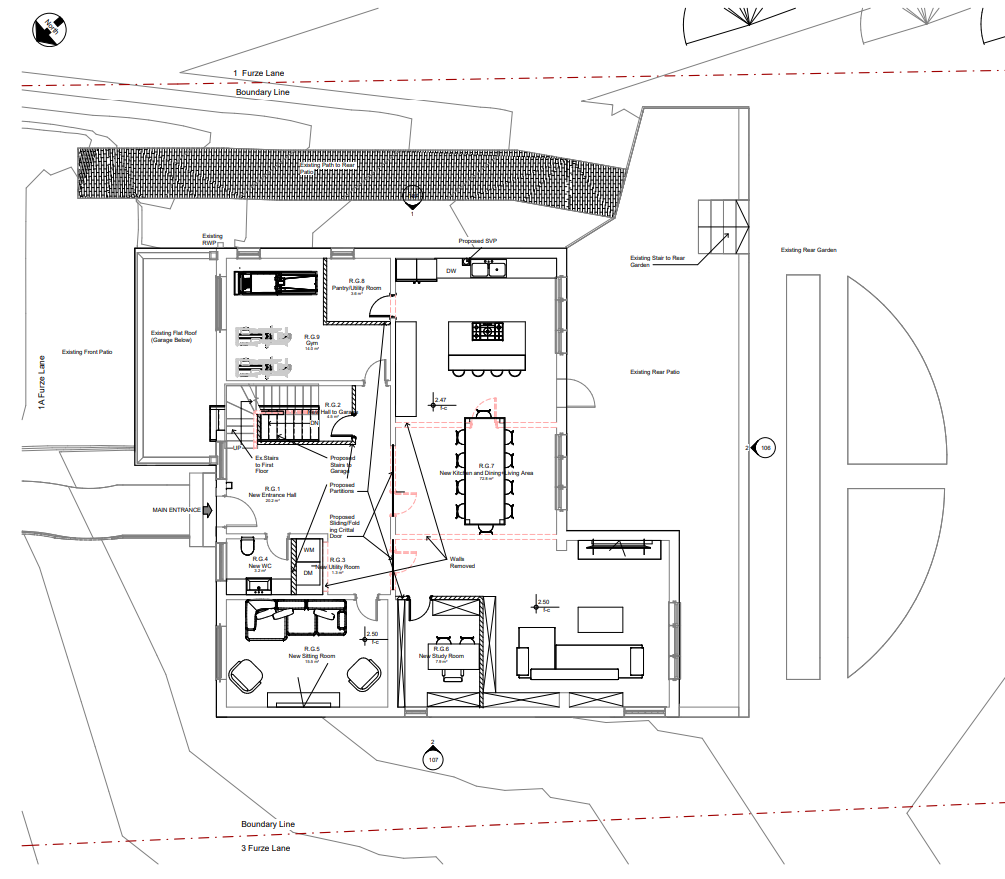
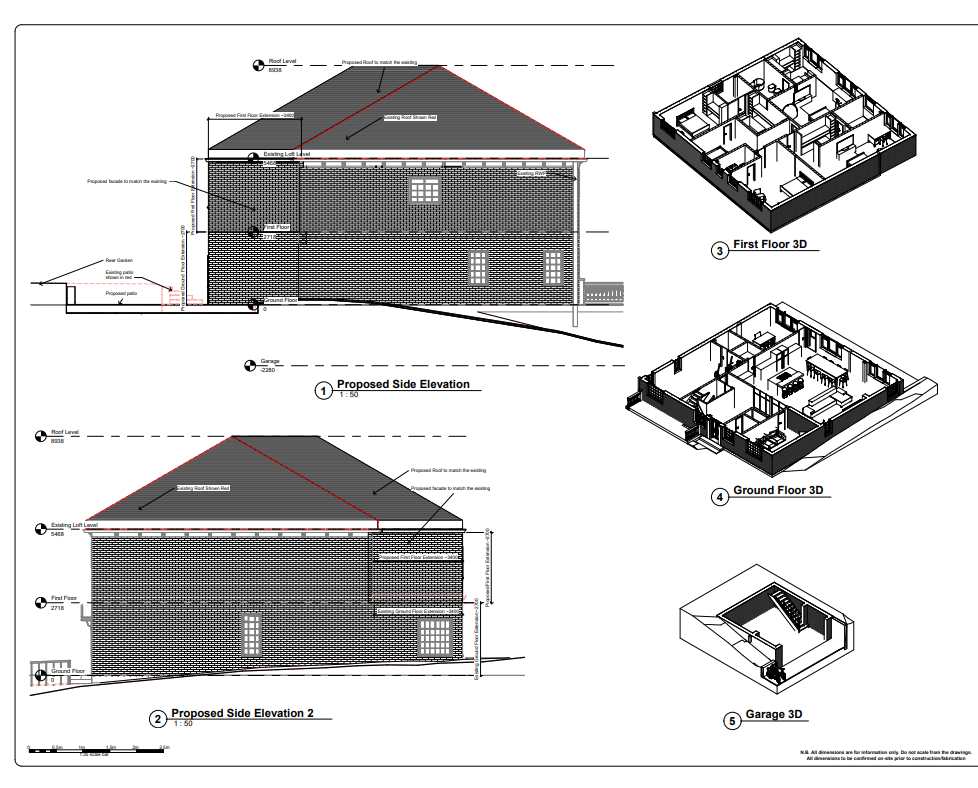
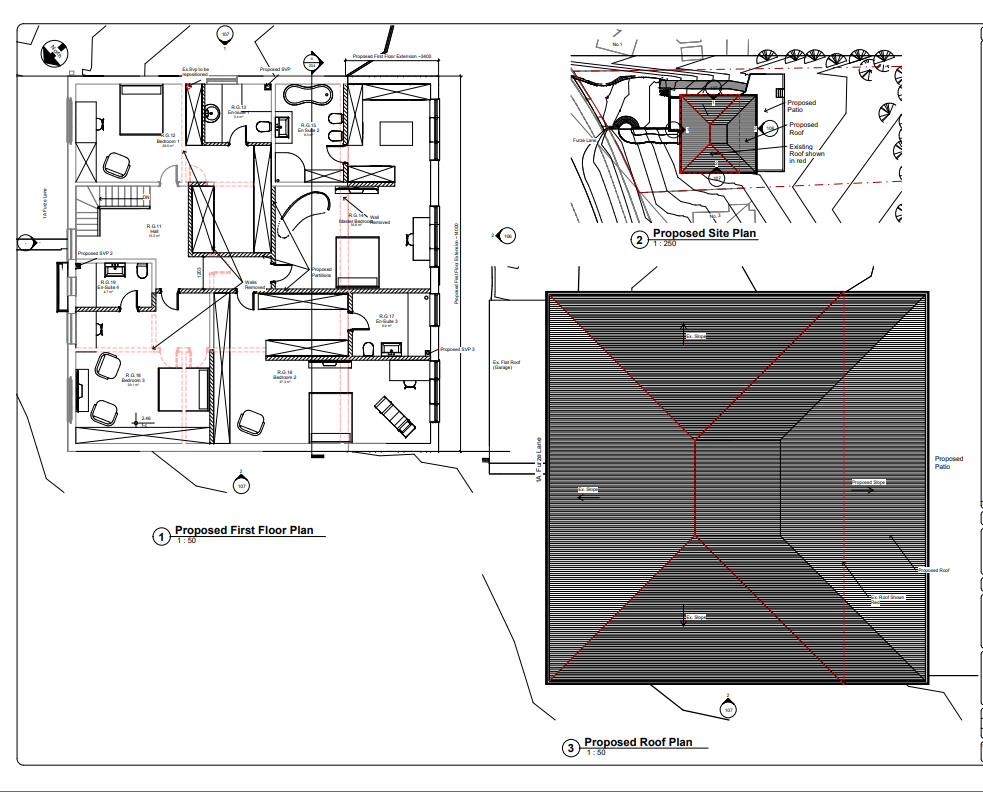
The project involves the planning stage of a residential house located within a conservation area. At the client’s request, two design options were developed:
Option A: Internal layout changes
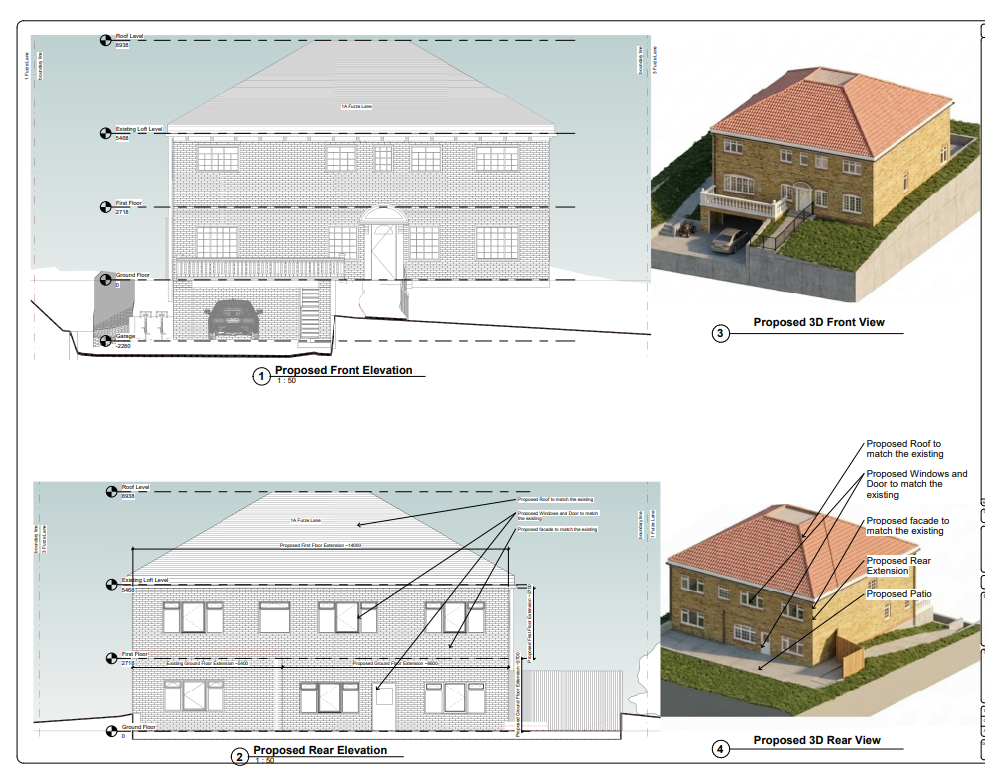
Option B: Rear extension combined with internal layout changes
Both options were conceived to enhance the family’s comfort, increase the property’s value, and preserve all of its qualities while ensuring that the external appearance remains intact.