
About the Project
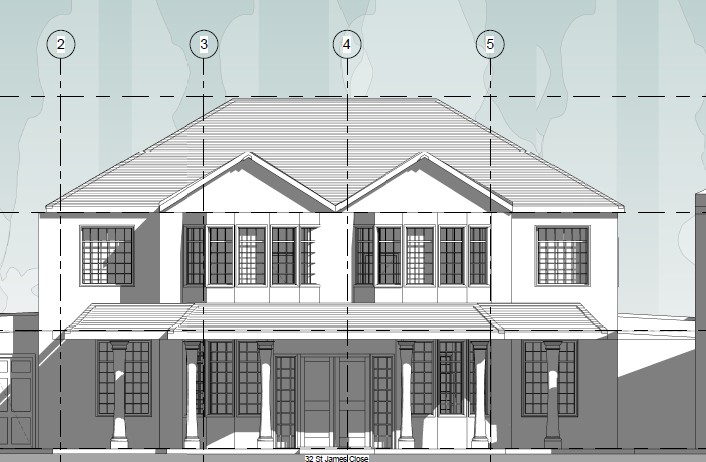
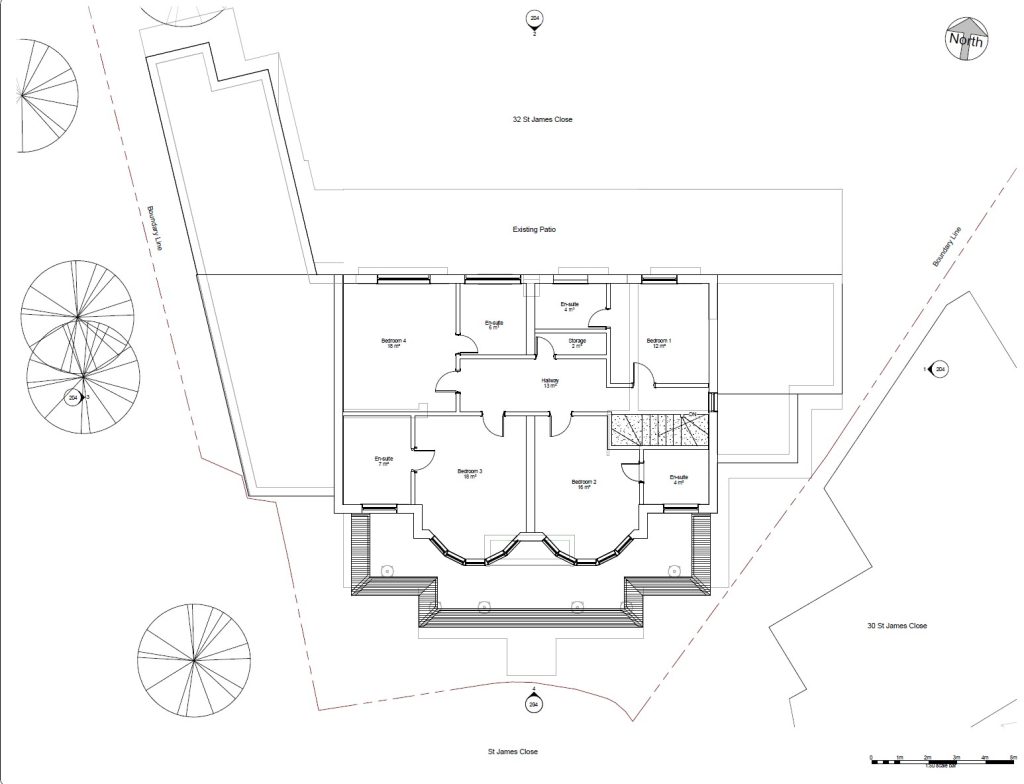
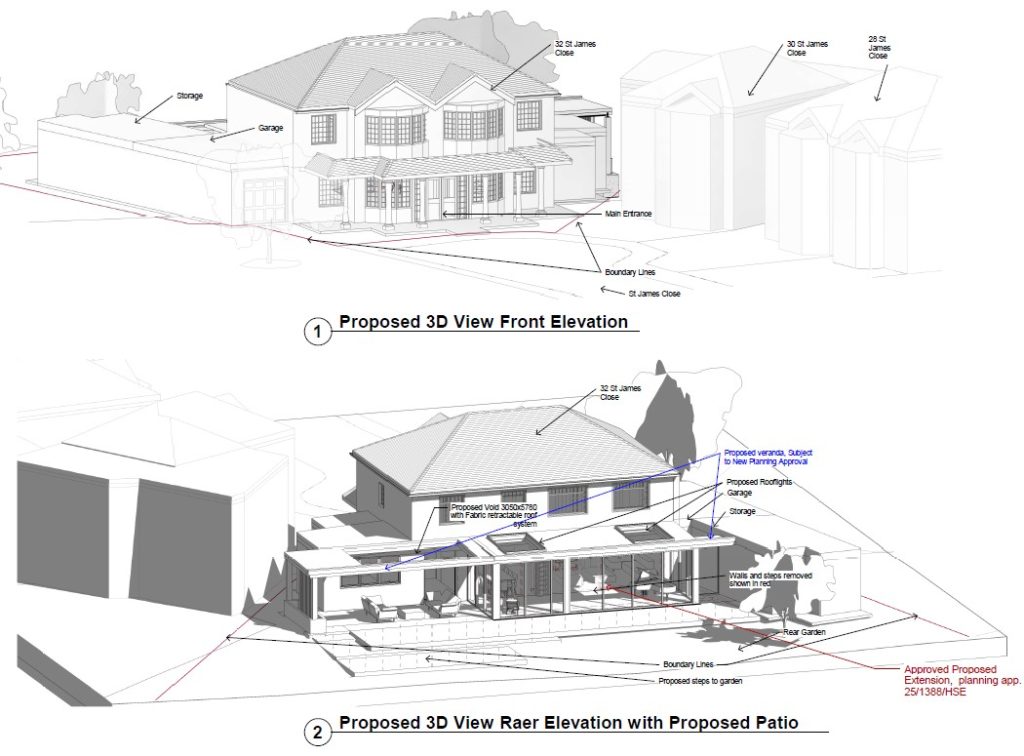
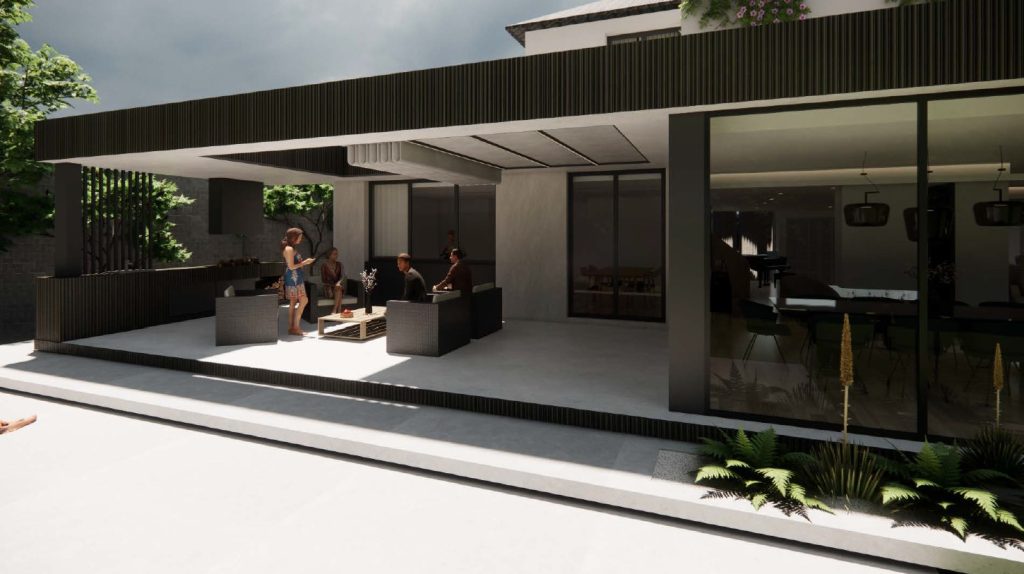
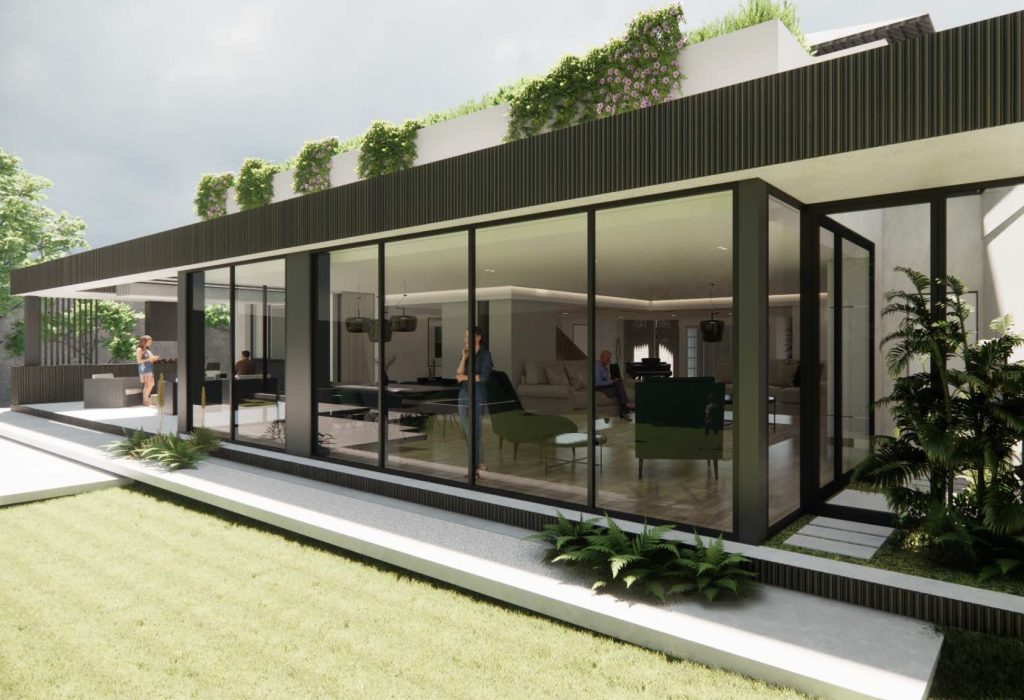
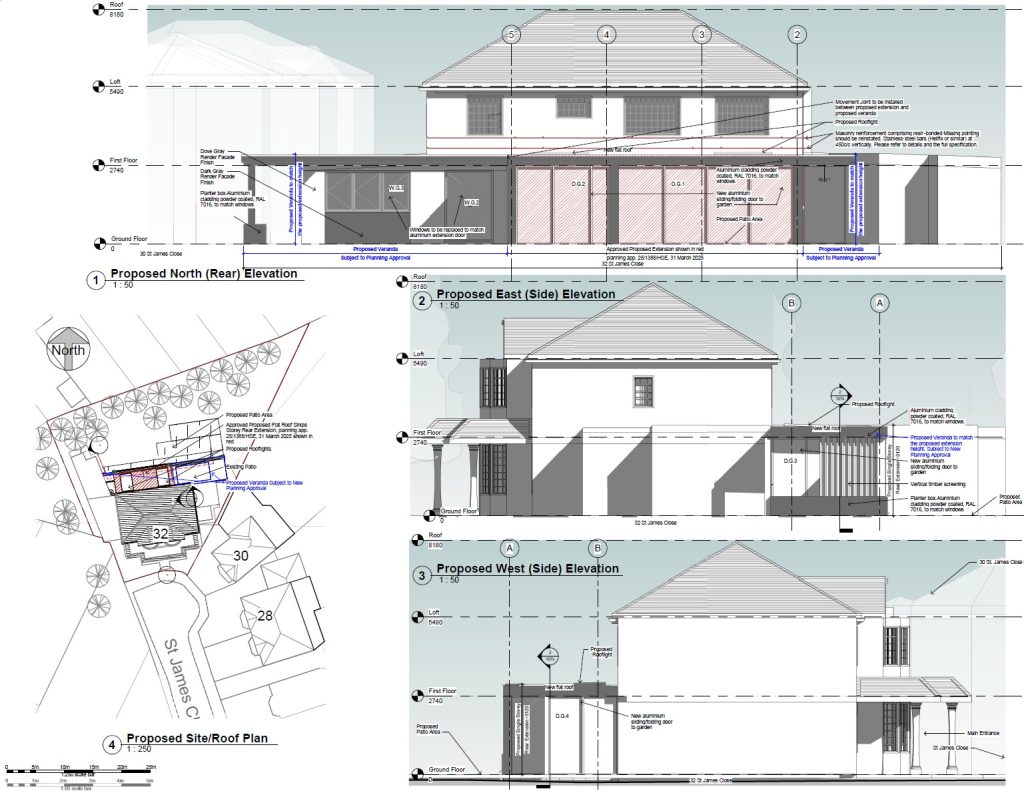
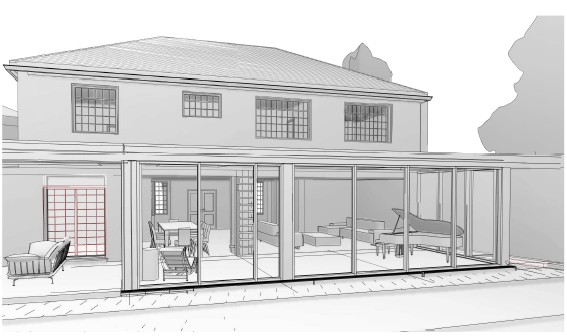
The project involves a detached single-family house on a spacious plot. Our team was commissioned to provide structural design and reporting for a single-storey rear extension with two rooflights, together with a new veranda, patio area, and access steps into the garden. The scope covered structural solutions ensuring safety, compliance, and durability of the proposed additions.