
About the Project
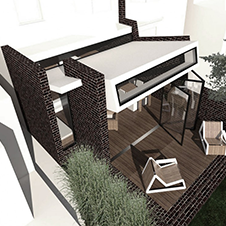
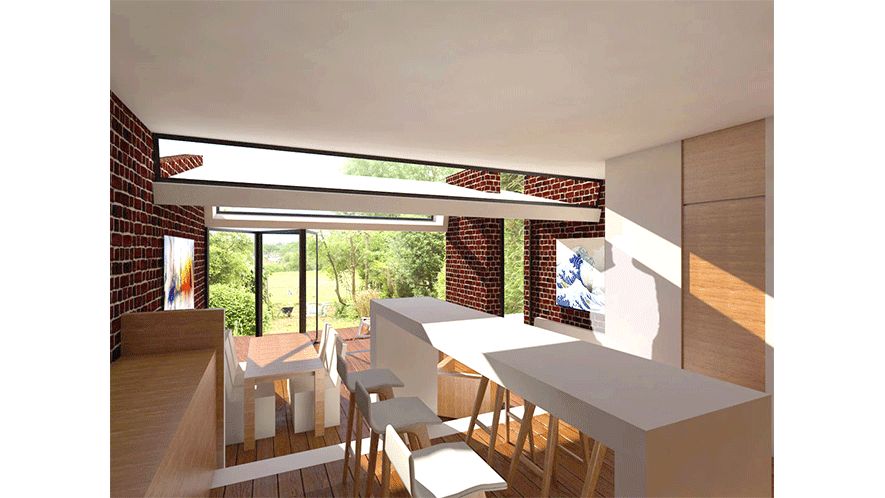
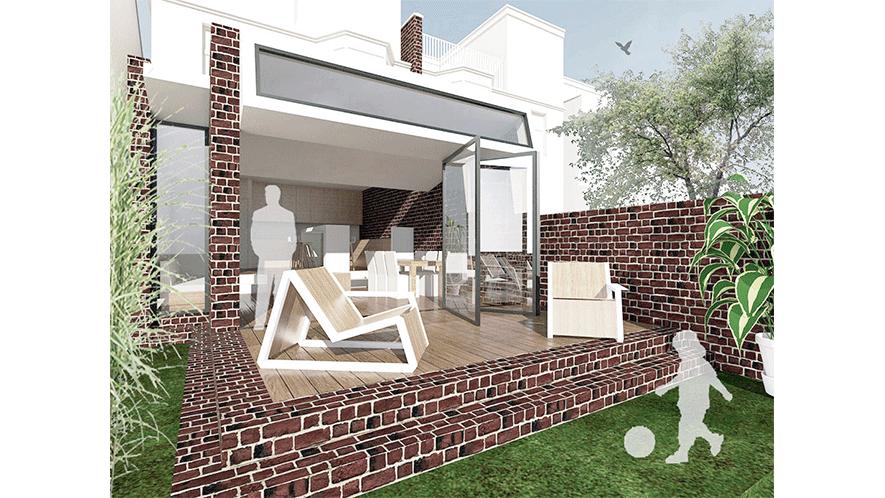
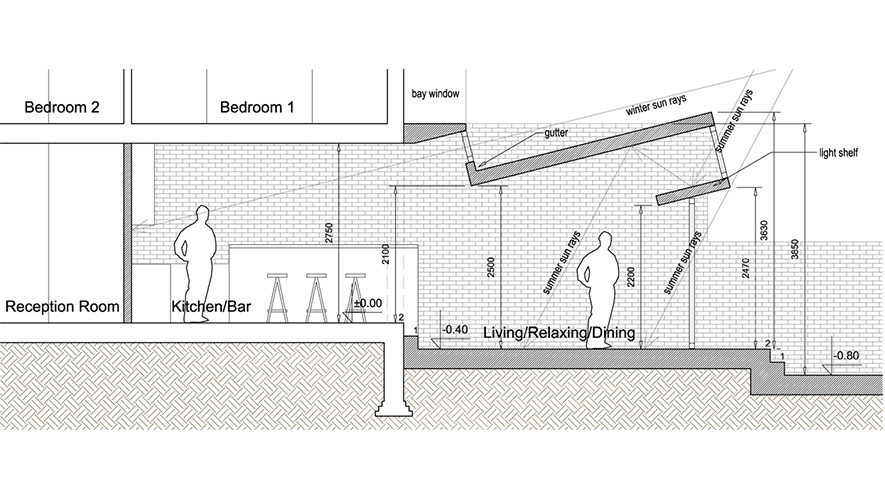
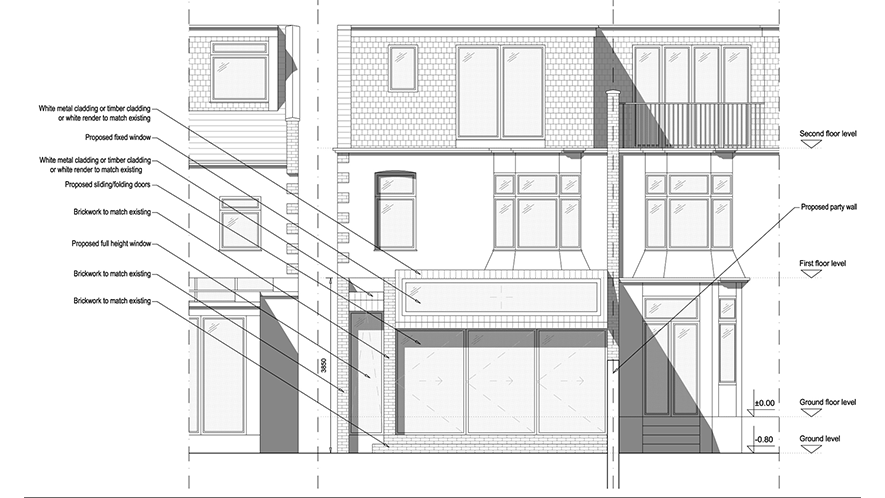
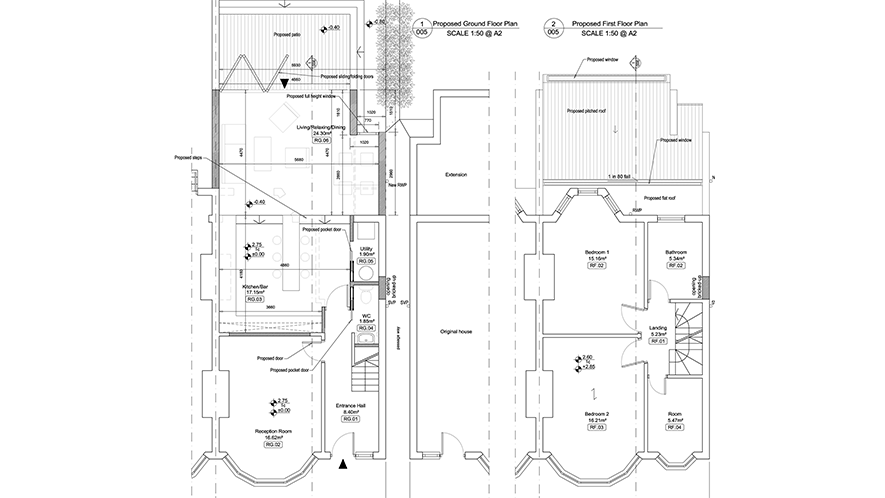
The property at 48 Lauradale Road, London N2 9LU, is a semi‑detached single‑family house. The proposal consists of a single‑storey rear extension and internal layout alterations, designed to improve both functionality and comfort. The rear extension takes advantage of the south‑facing orientation of the façade, with a roof designed on a reverse slope towards the house. This allows low winter sunlight, at approximately 14 degrees for this location, to penetrate deep into the kitchen and new living/dining areas, providing natural daylight and passive heating.
To balance seasonal conditions, the design also incorporates a light shelf that maximizes diffuse daylight during summer while blocking high‑angle direct rays, around 62 degrees, from entering the interior. This approach reduces energy demand by lowering the need for heating and artificial lighting in winter, and minimizing cooling requirements in summer. The result is a bright, efficient, and environmentally responsive home. Please see the gallery of photographs below for STS drawings illustrating the extension.