
About the Project
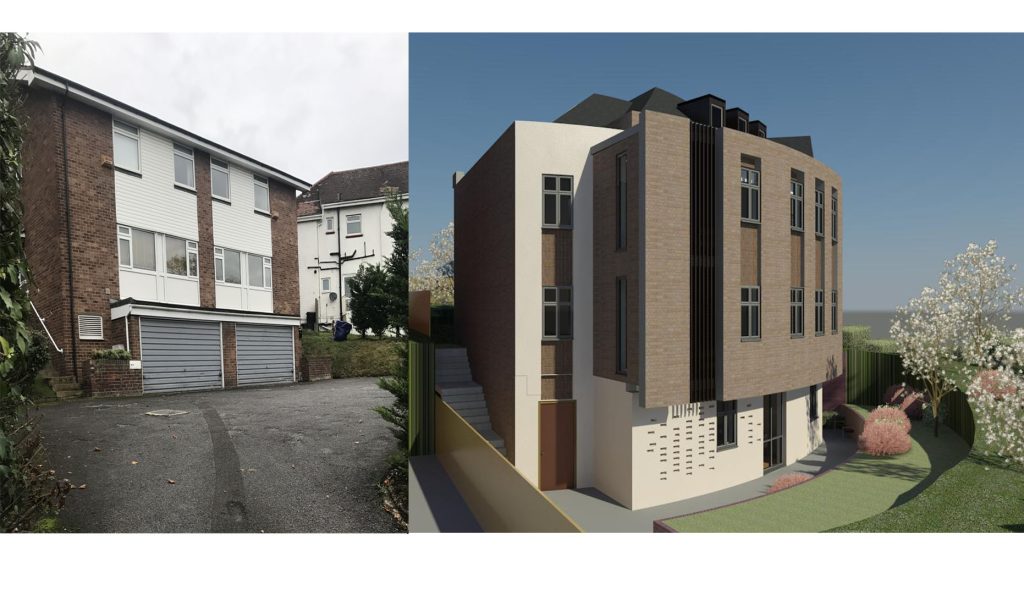
The site is situated on a steep slope on South Norwood Hill’s southwestern side at its junction with Whitehorse Lane, which is occupied by a two-storey 1920s detached house constructed with mainly rendered elevations and a plain tiled roof. The existing gross internal area is approx. 195 m2.
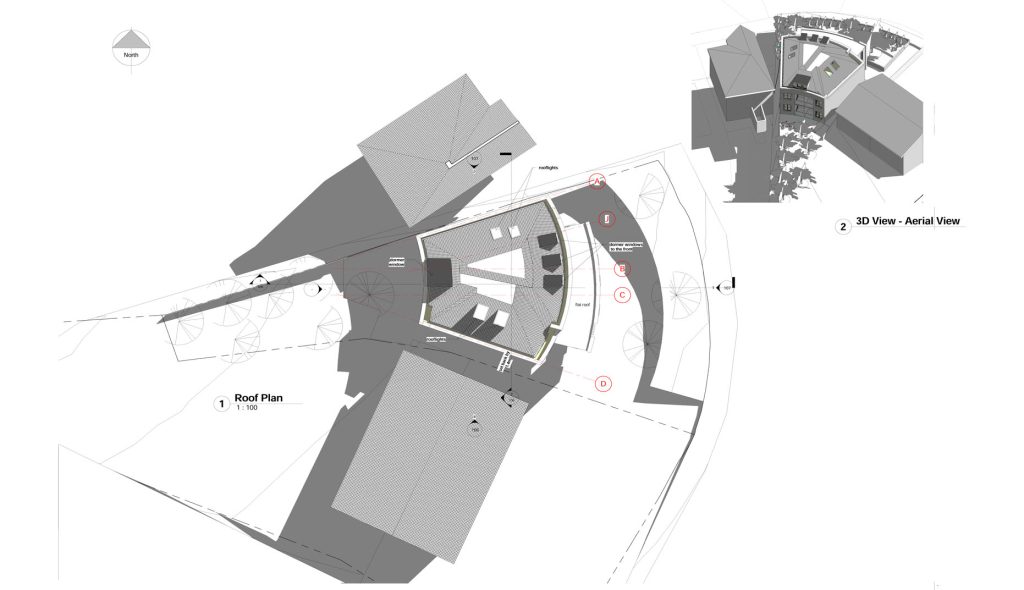
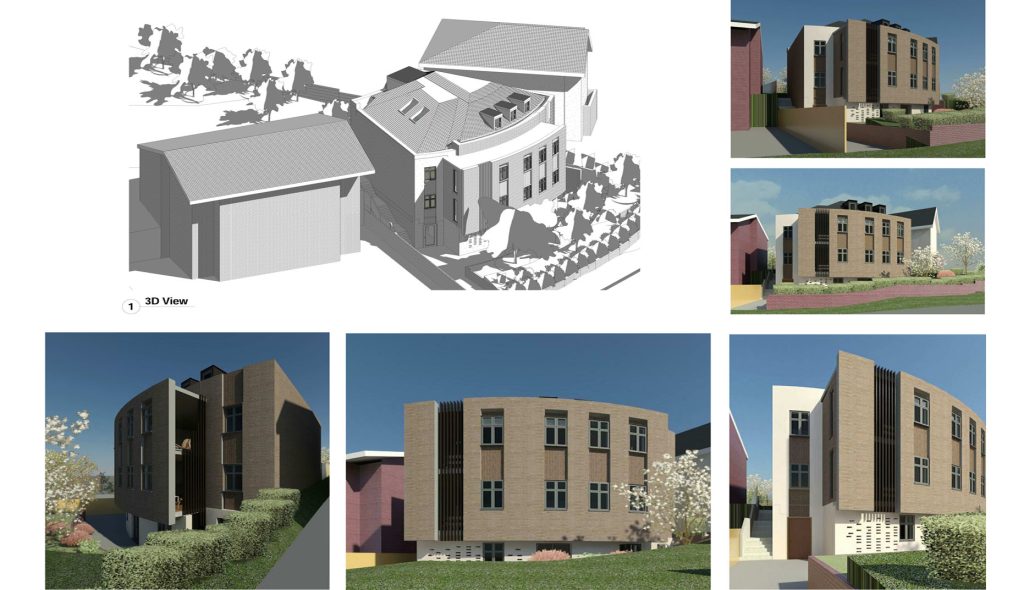
The proposal involves the demolition of the existing house (comprising two self-contained flats) and the erection of a three-storey building providing six units at approximately 469.5 m2.
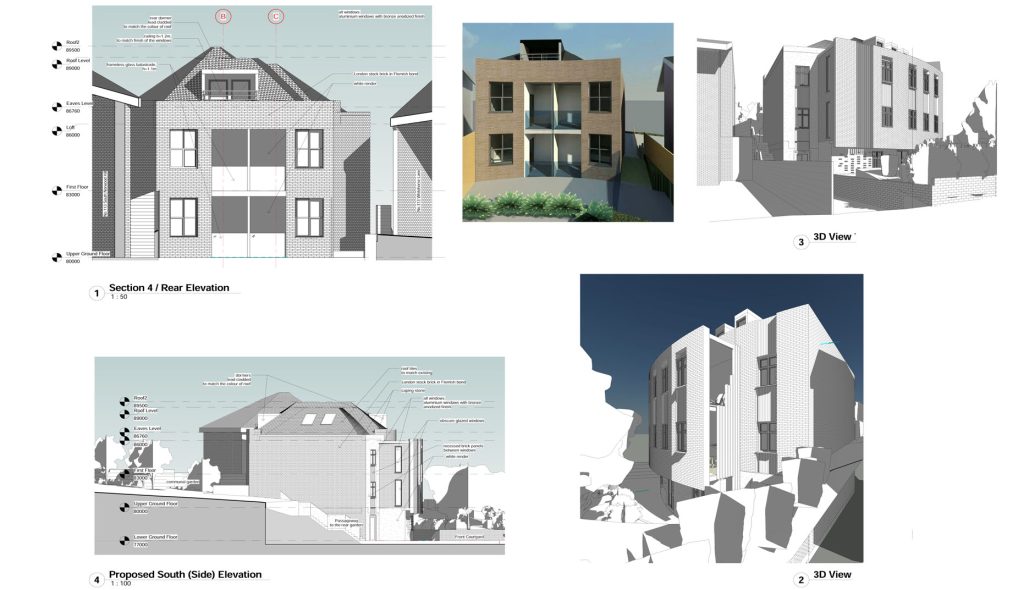
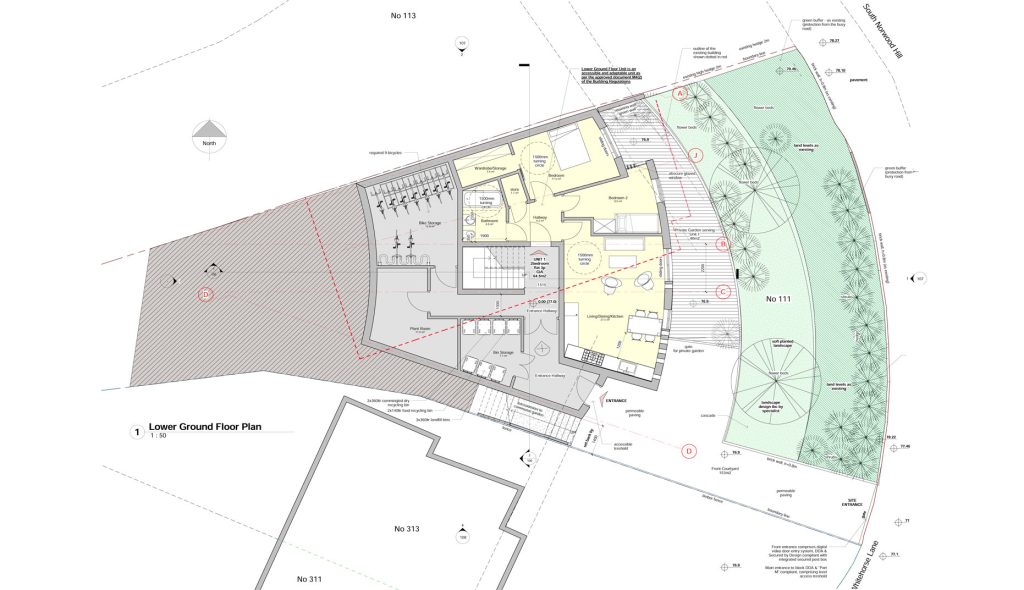
All rooms face either east or west and hence will receive sun throughout the day. There are no overlooking or privacy issues, as the building faces either the street or the rear communal garden. Therefore all flats, except the ground floor flat, are having the preferable dual aspect, with the night zone oriented to the rear and the day zone (living, dining, and kitchen) to the front. The lower ground floor flat is adequately set back from the busy road and well protected with a robust green buffer zone. Amenity space for the proposed development is provided in several forms, each with specific purposes. The lower ground floor unit has a private garden, while the upper floor flats have recessed balconies. All companies benefit from the large communal garden at the rear.
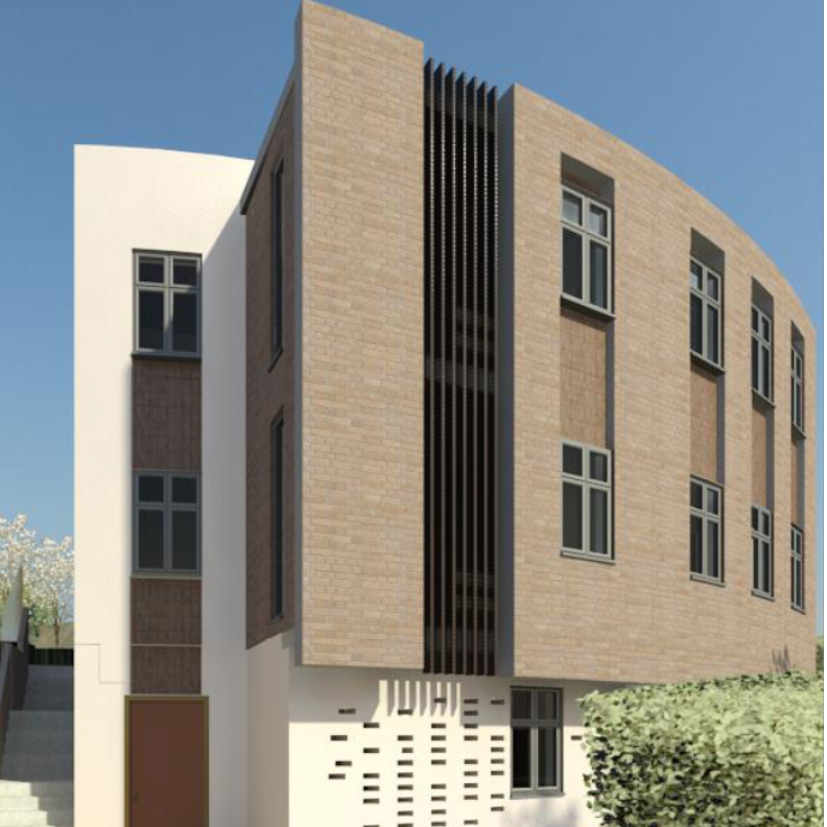
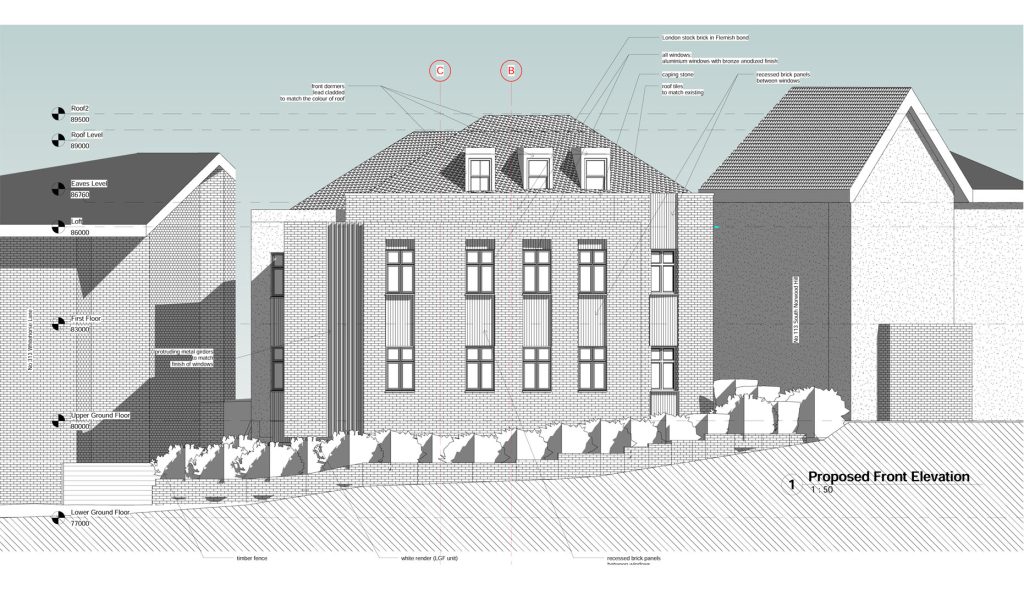
The proposed building will be built using a refined palette of materials that reflect the street scene’s materials. The elevations are mainly in brickwork and white render, thus reflecting architectural elements of surrounding houses. The proposed panels of brick between the windows will be recessed, and the bricks will be vertically bonded to create texture and depth in the elevations. Window frames will be made from anodized aluminum to match the brickwork. The proposed development is of high quality, and the language of brick and rendered walls with punched openings creates a coherent architectural language on the street.
For complete information, please see the drawings.