


About the Project
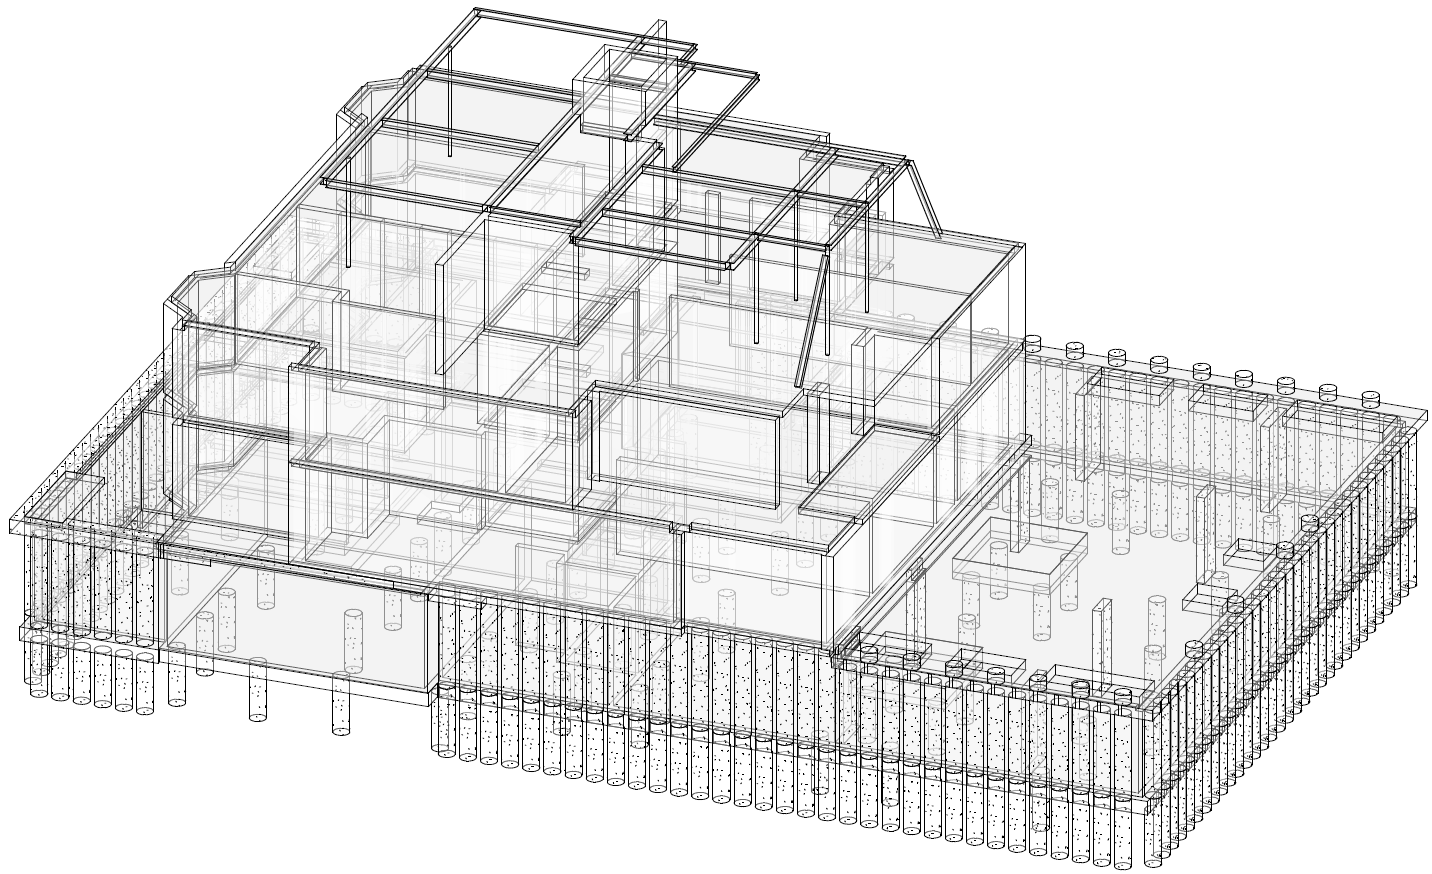
STS was appointed to prepare the structural designs and the below-ground drainage layouts for this 9-unit apartment development in Golders Green. The architectural design was prepared by SIAW.
The building is designed as a masonry structure with load-bearing walls supporting the in-situ RC slabs. The layouts vary greatly at each floor, and this arrangement allowed for great flexibility in the structural design and accomodates this. It is also cost-effective and fast to construct.
The property also features a large basement parking garage as well as two additional residential units at lower ground floor. The basement is piled to optimise the speed of construction.