
About the Project
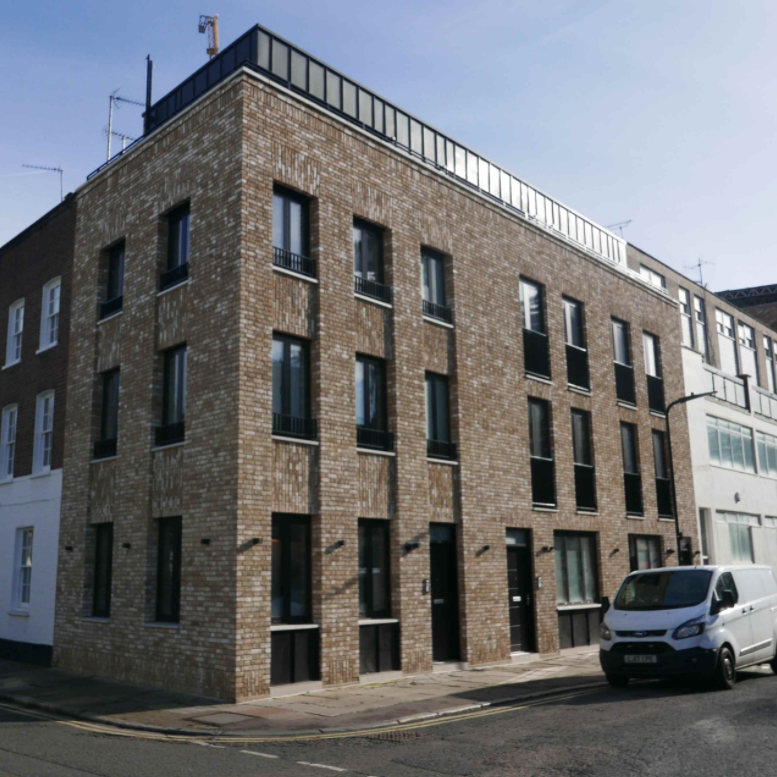
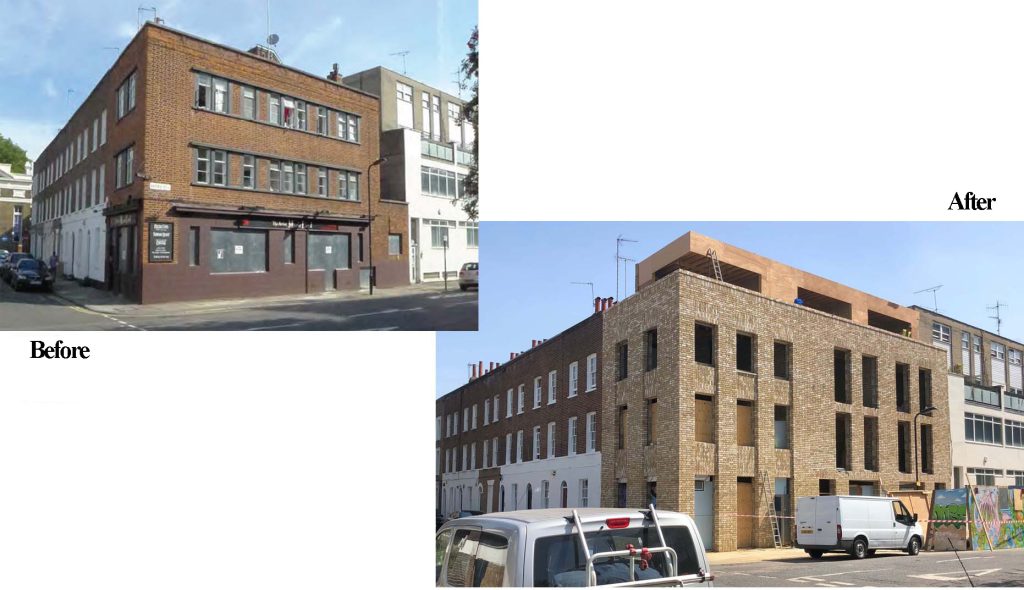
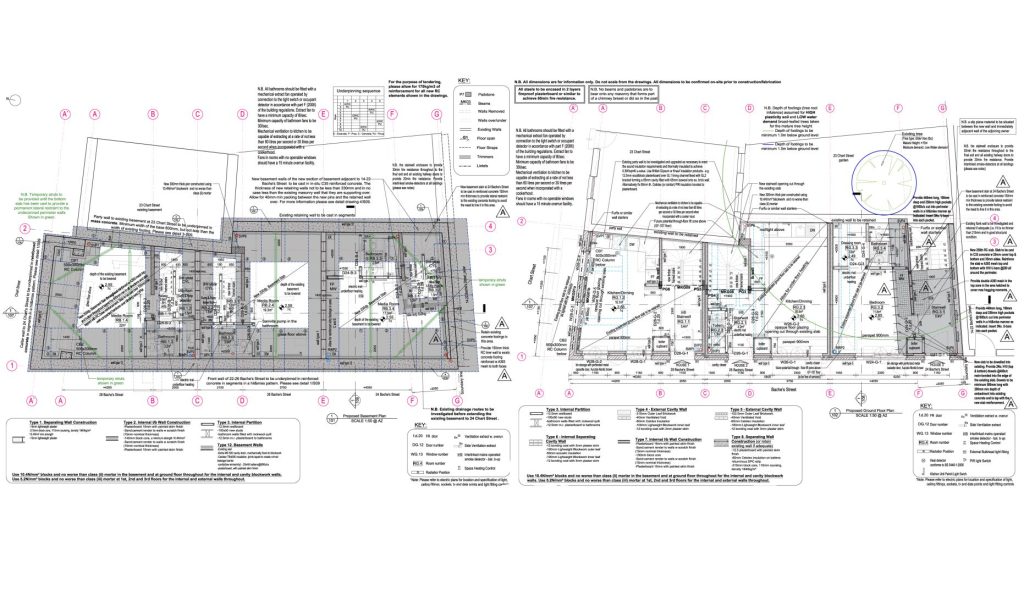
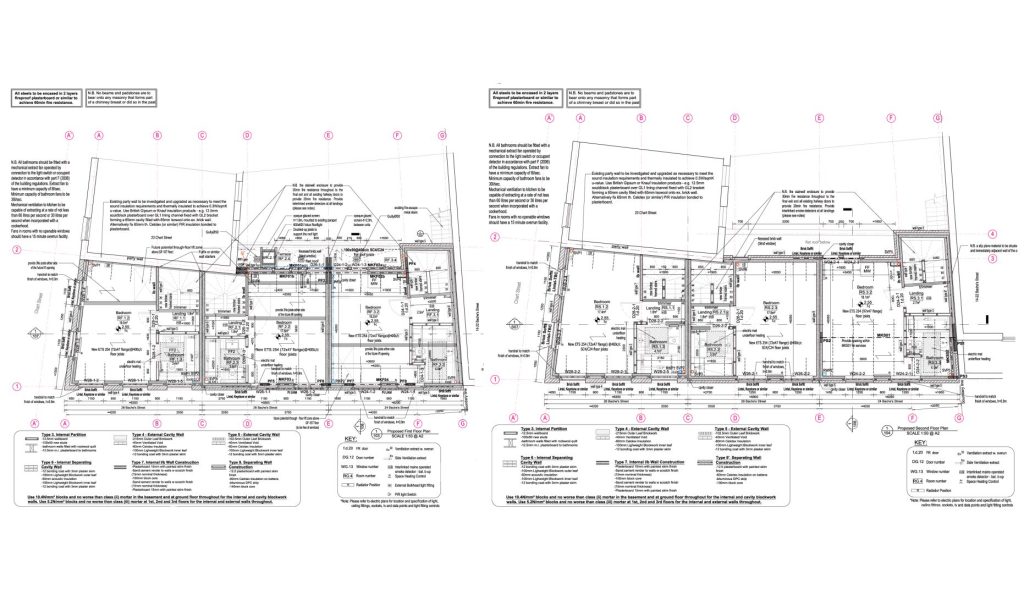
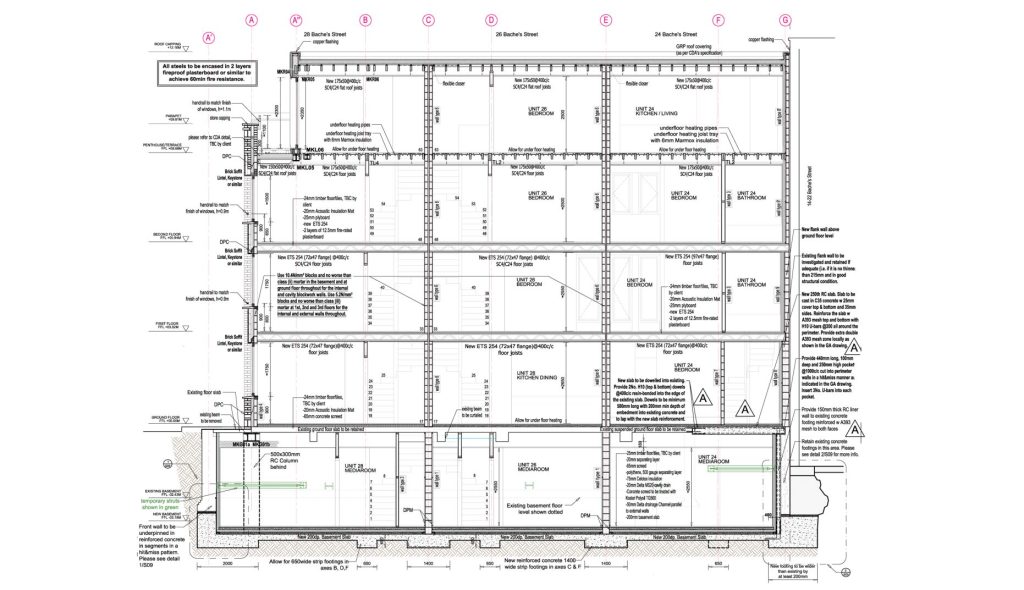
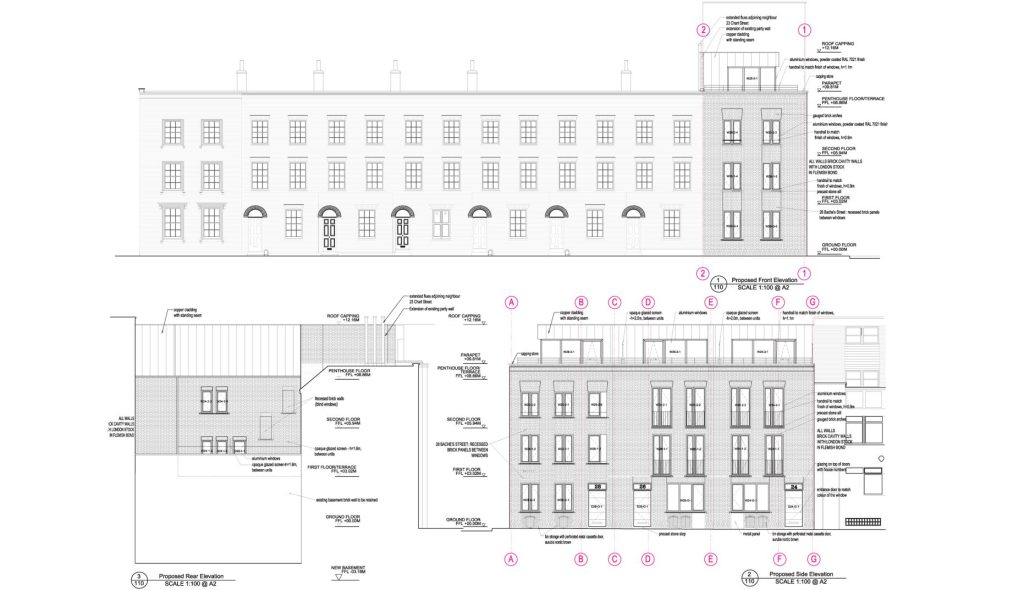
This end‑of‑terrace Victorian property in yellow London Brick with stucco detailing has been carefully redeveloped to combine modern living with heritage preservation. The project focused on the ground floor flat and basement, introducing a courtyard extension with three bedrooms and bathrooms. To maximise natural light, new front and rear lightwells were added, along with an enlarged atrium.
At ground level, a rear and side extension provides additional living space, designed to mirror the neighbouring property at No. 219 in both material and quality. The extension uses face brickwork with a felted flat roof, retaining the original boundary wall to Bective Place. Timber‑framed, white‑painted windows and patio doors complement the existing finishes, ensuring the new works blend seamlessly with the period architecture.
Located in an established neighbourhood, the scheme was designed to minimise impact on the street scene. STS oversaw the project with great attention to detail, preserving the building’s character while delivering a functional, light‑filled extension