
About the Project
The property at Cotman Close is a detached house of masonry construction with timber-framed floors and roof.
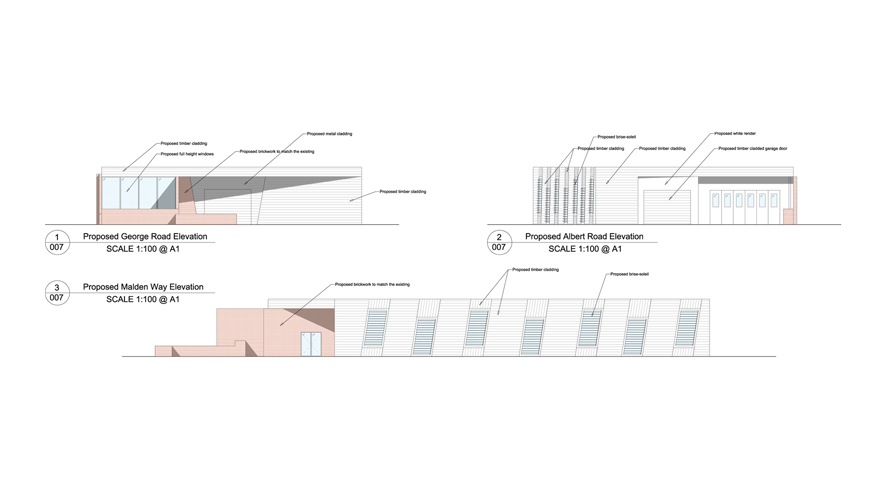
The proposed works include demolition of the existing single storey rear extension. The proposed two-storey extension will be set back from the main house’s rear elevation and be in keeping with the original. Single-storey side infill extension facilitates converting the garage into the habitable room as alterations to fenestration and new roof lights to facilitate a loft conversion.
Please see the gallery of photographs below showing STS drawings.