

About the Project
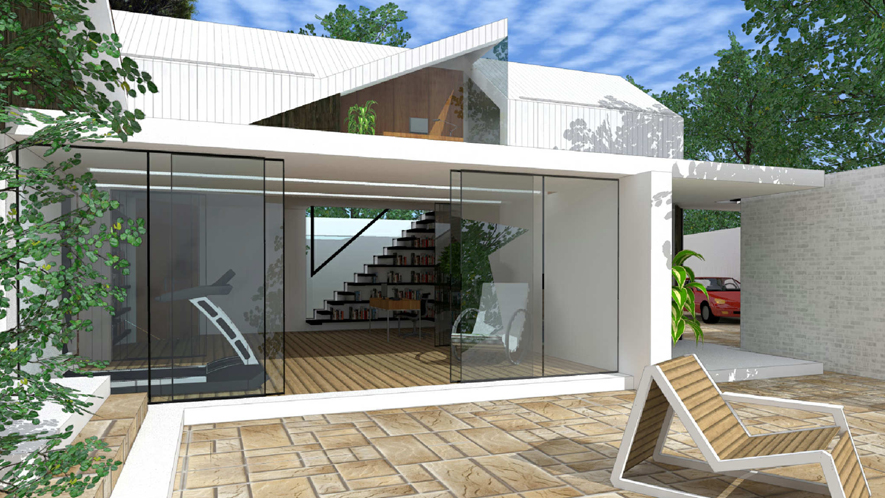
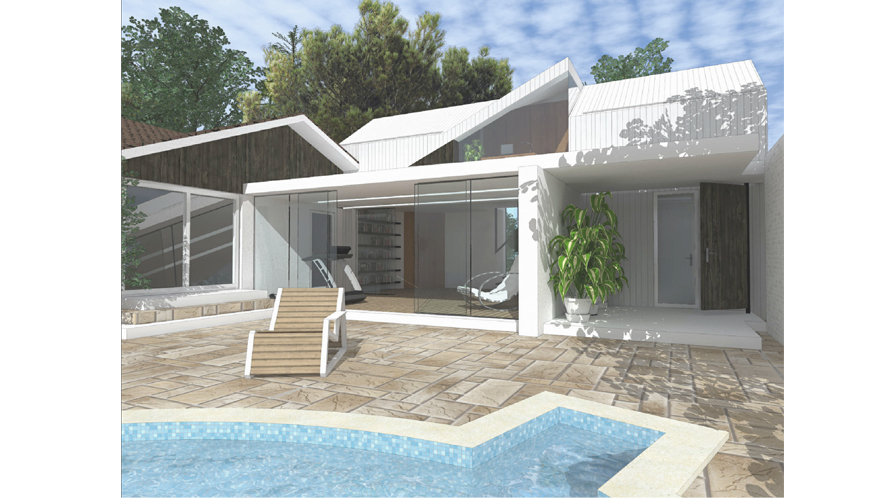
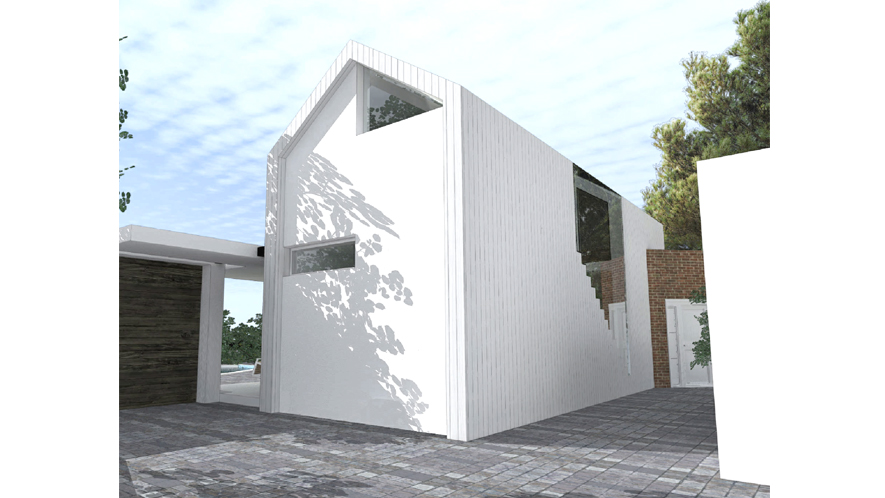
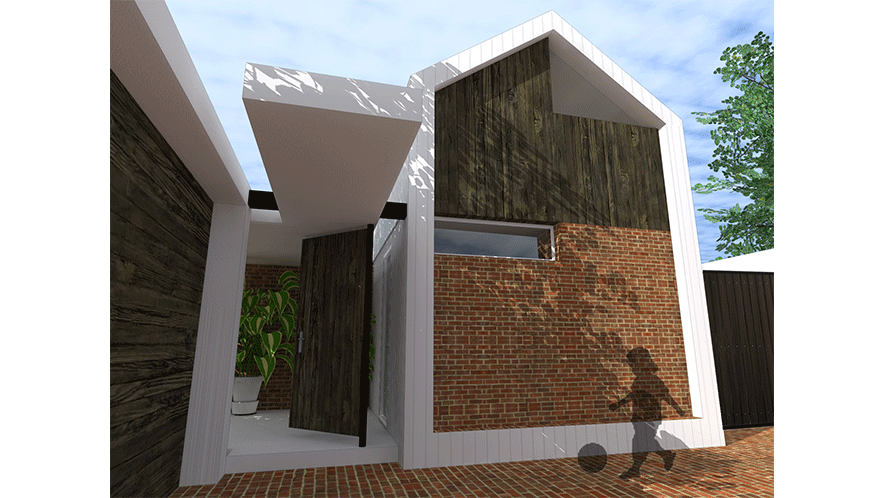
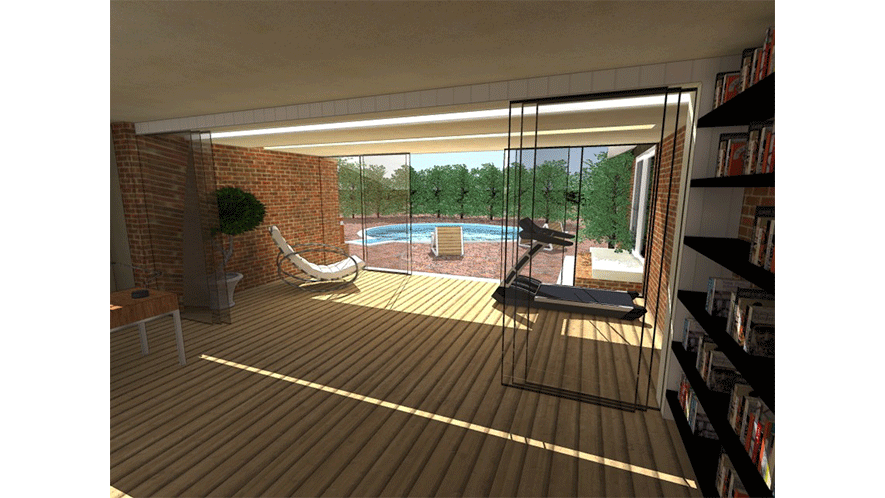
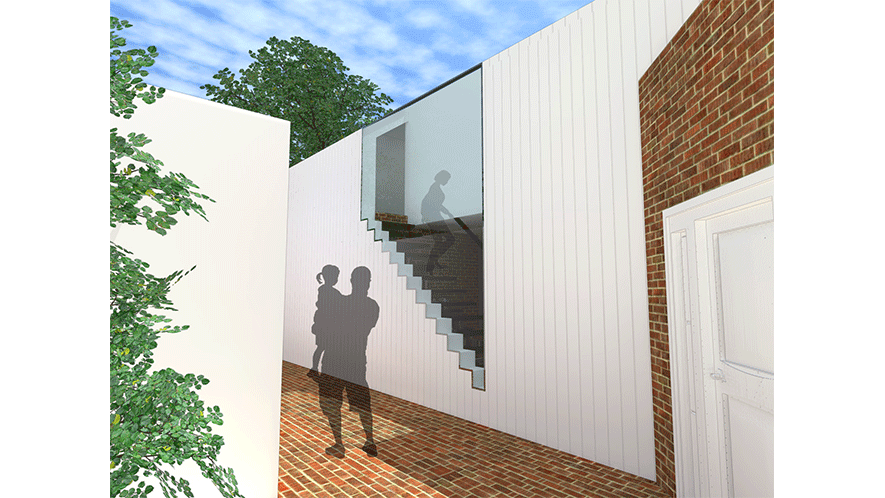
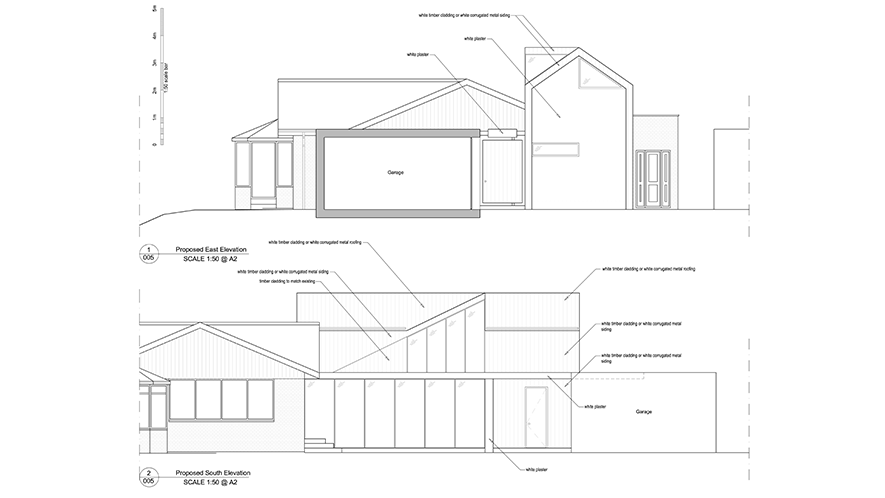
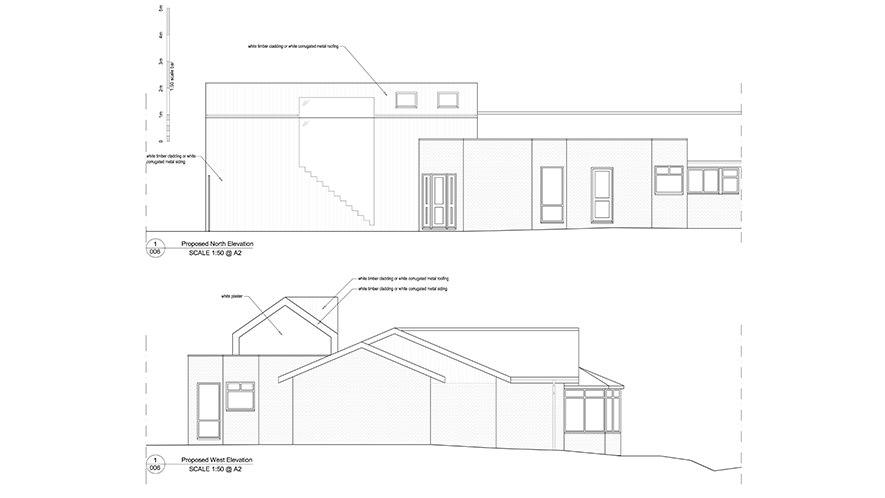
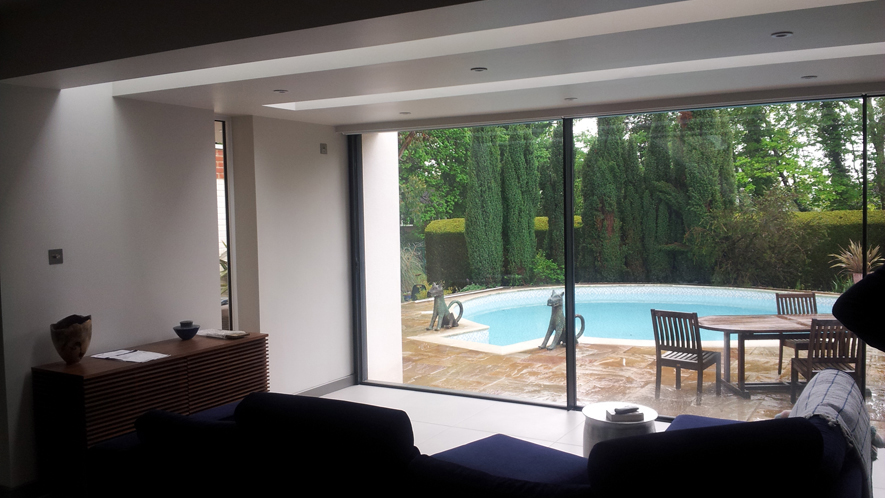
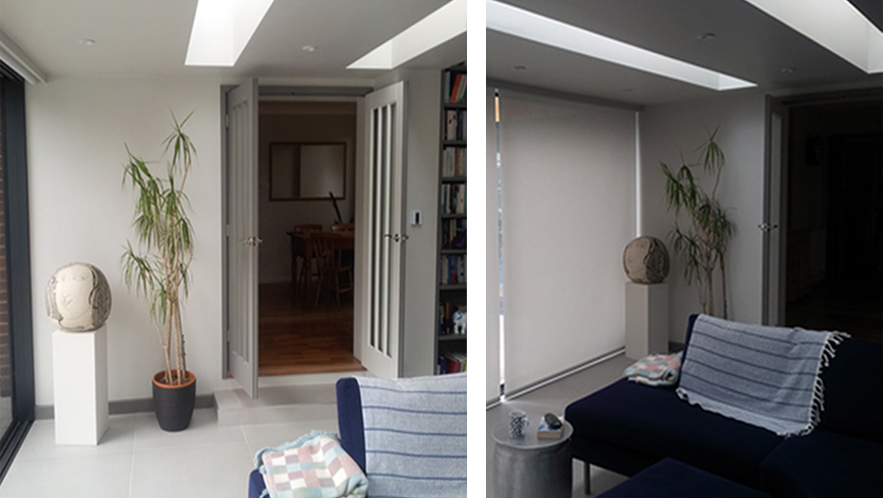
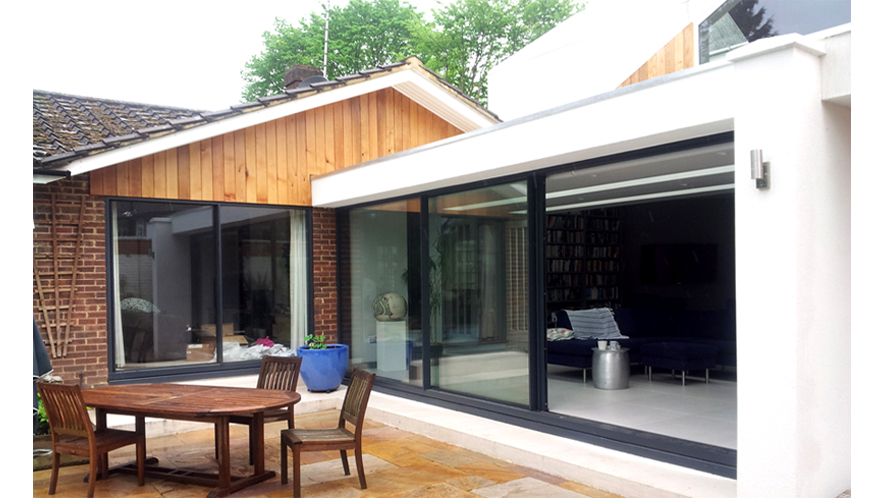
The property at Fourwalls, Hook Hill Lane, Woking GU22 0PT is a detached single‑family house. The proposed works include a first‑floor extension, a rear conservatory at ground level, and internal layout alterations. The design blends traditional and contemporary elements, visible both externally and internally. The conservatory entrance is aligned with the driveway gate and covered to form a small porch with three doors, allowing sheltered access even in rainy weather. The office connects to the conservatory through folding or sliding doors, enabling the two spaces to merge when required.
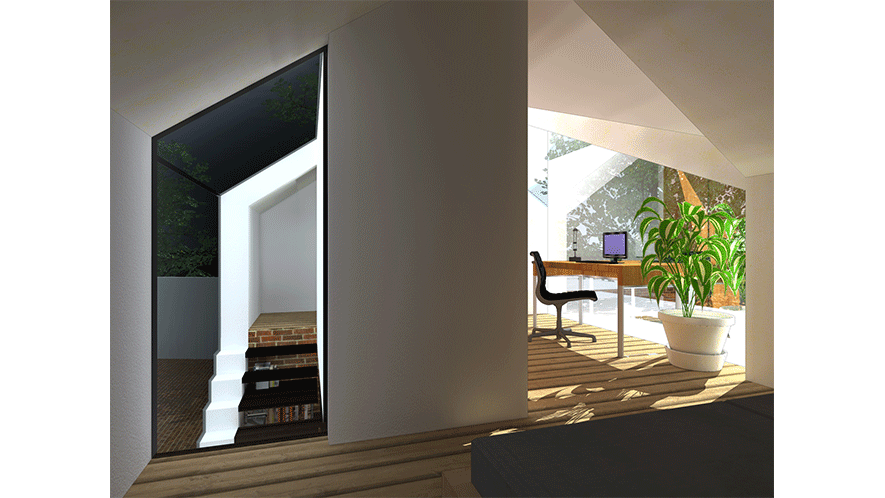
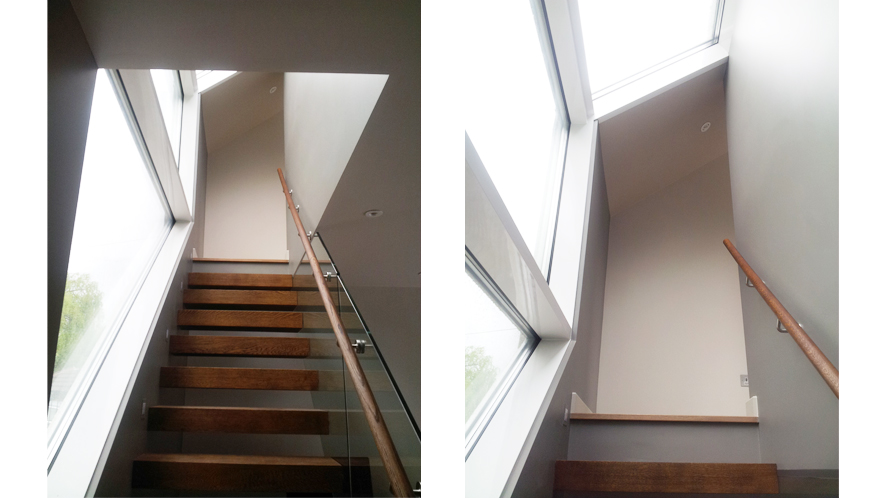
Inside, the staircase is integrated into the living space as a striking feature, enhanced by a glass wall that opens the north façade and brings in constant natural light, ideal for working areas. The first‑floor bedroom benefits from a large modern dormer window, increasing volume and daylight, while a study desk near the library captures desirable eastern light. Together, these interventions create a home that is functional, bright, and responsive to its surroundings. Please see the gallery below for STS drawings of the extension.