
About the Project
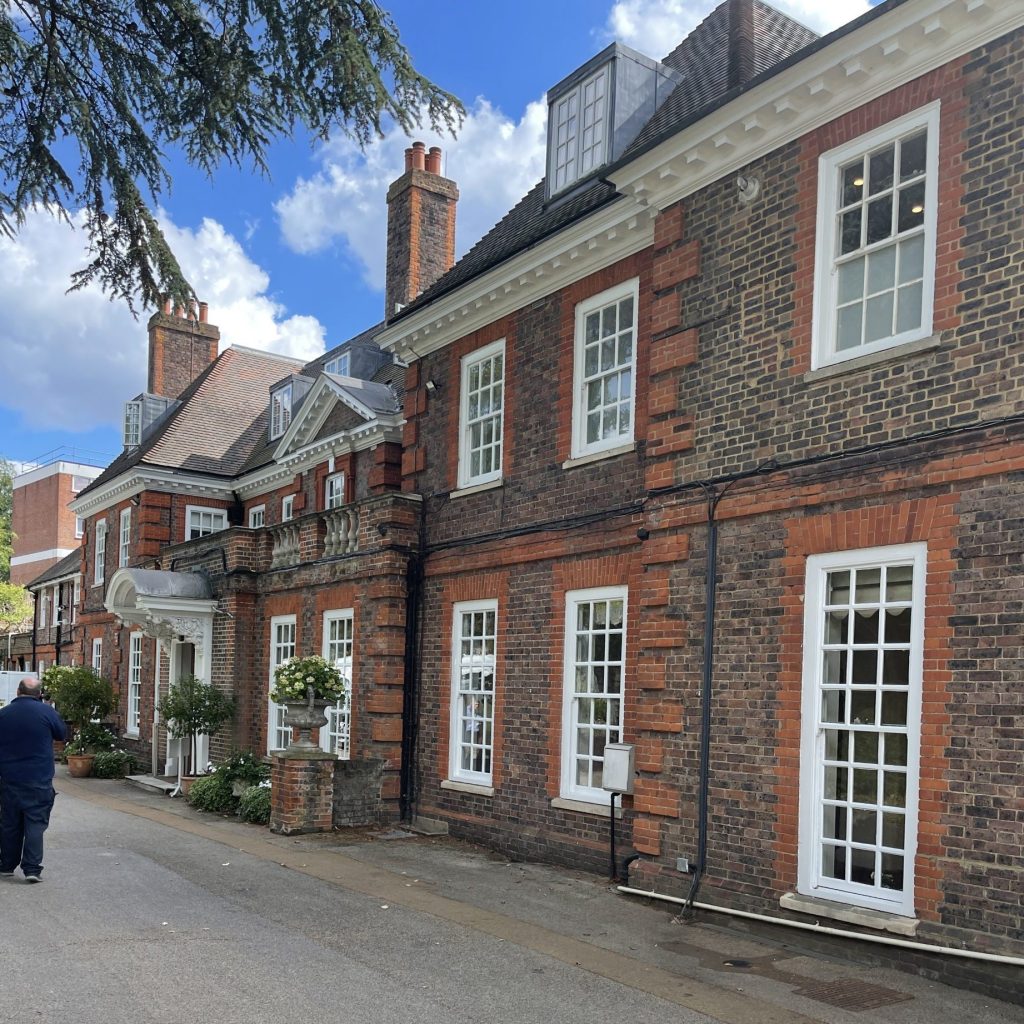
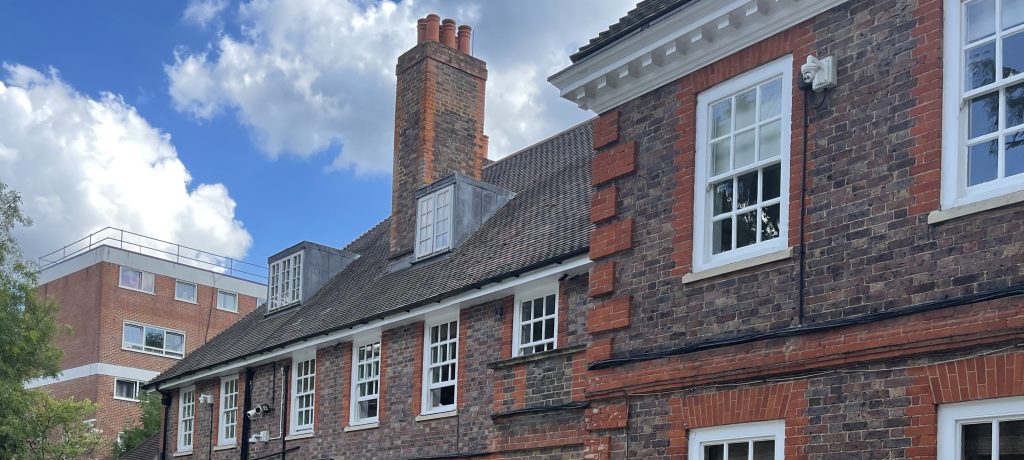
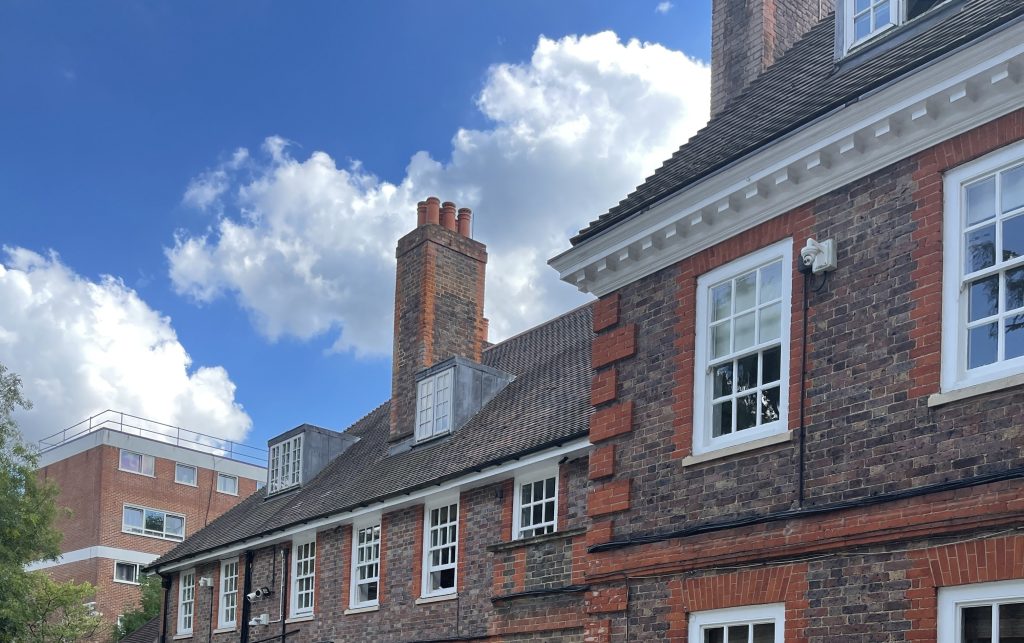
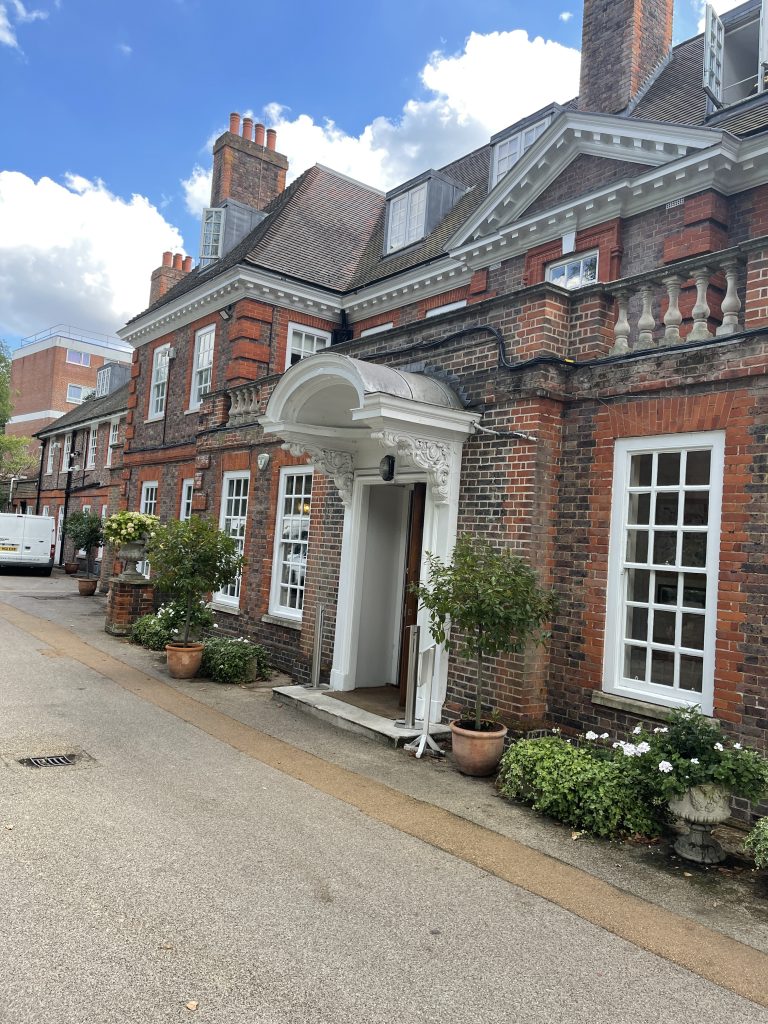
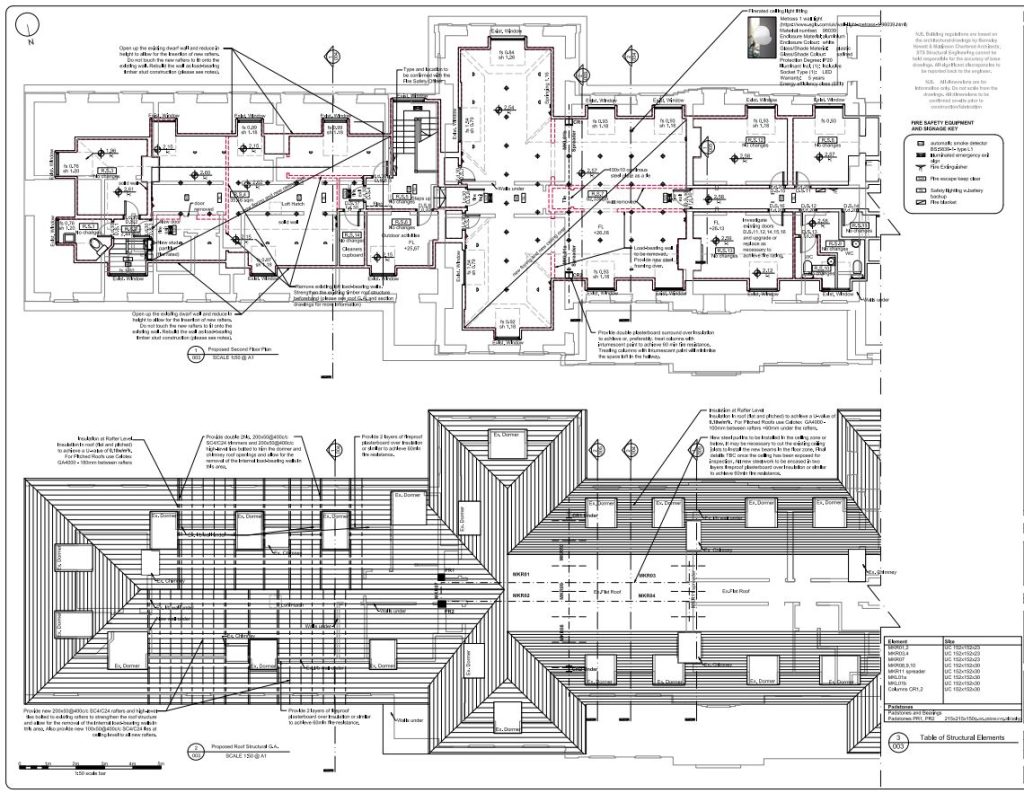
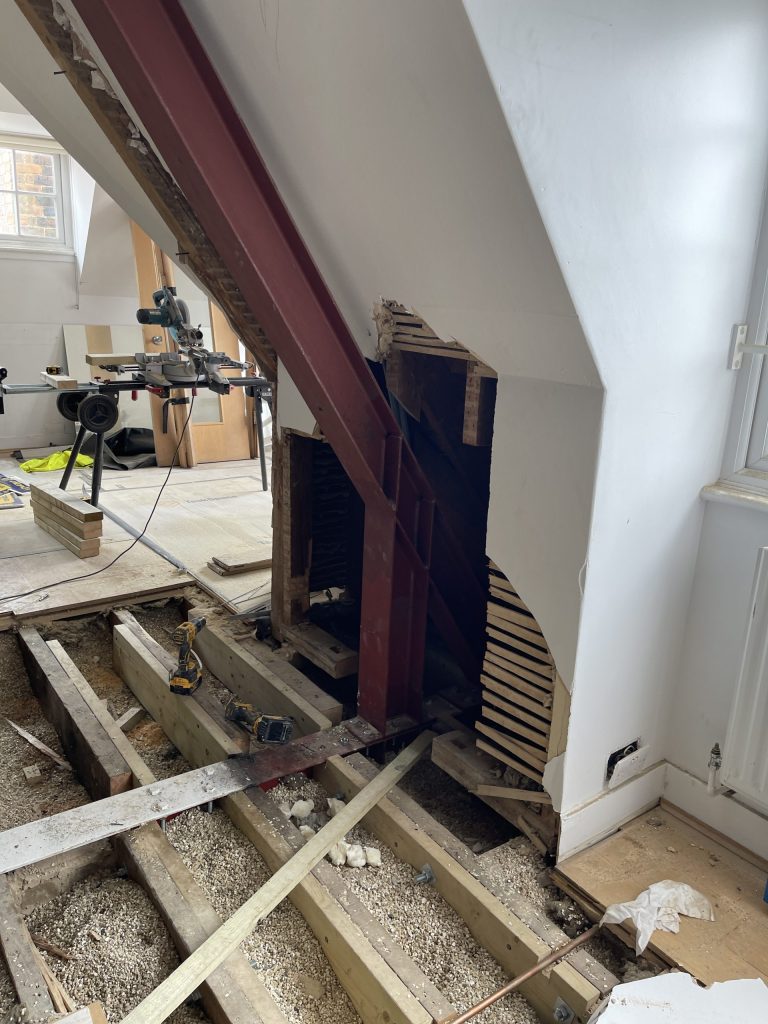
The existing building is a Victorian school in Roehampton, southwest London, constructed in masonry with timber‑framed floors and roof. The project focuses on sensitive internal remodelling, including the removal of loadbearing walls in the loft to create new spatial opportunities while maintaining the building’s historic character.
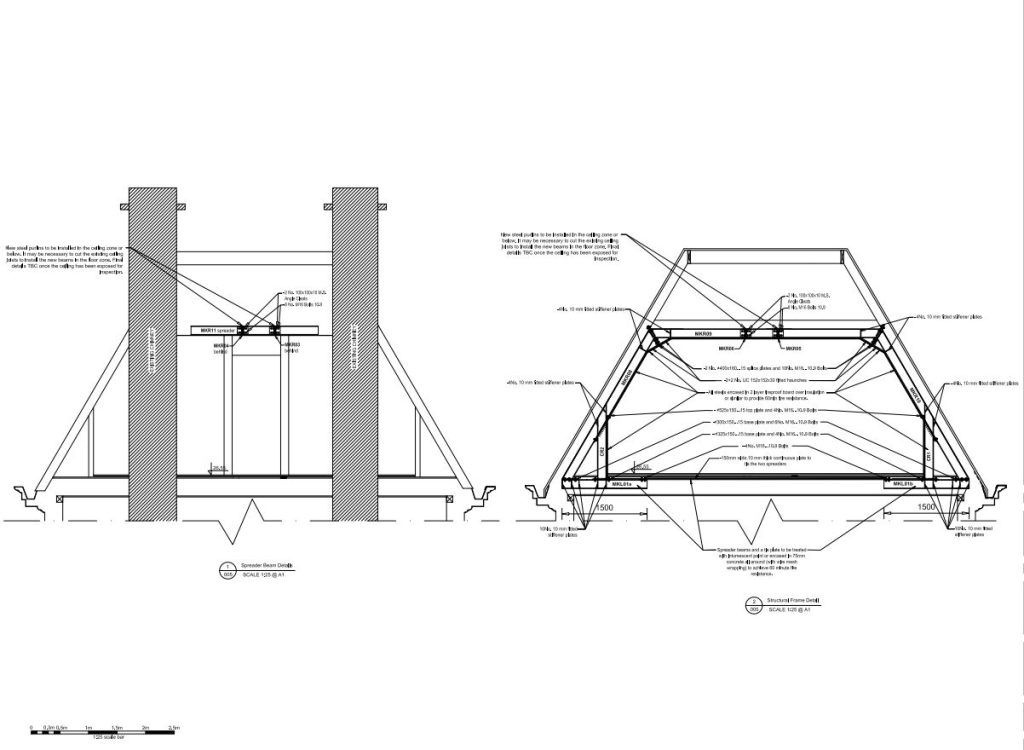
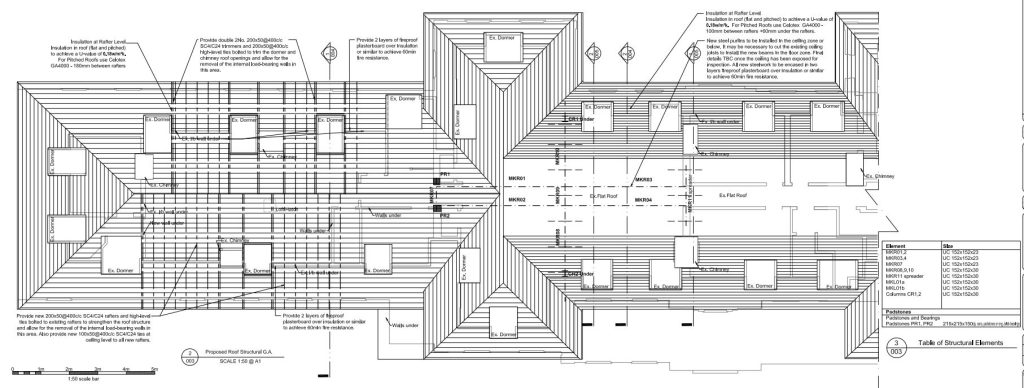
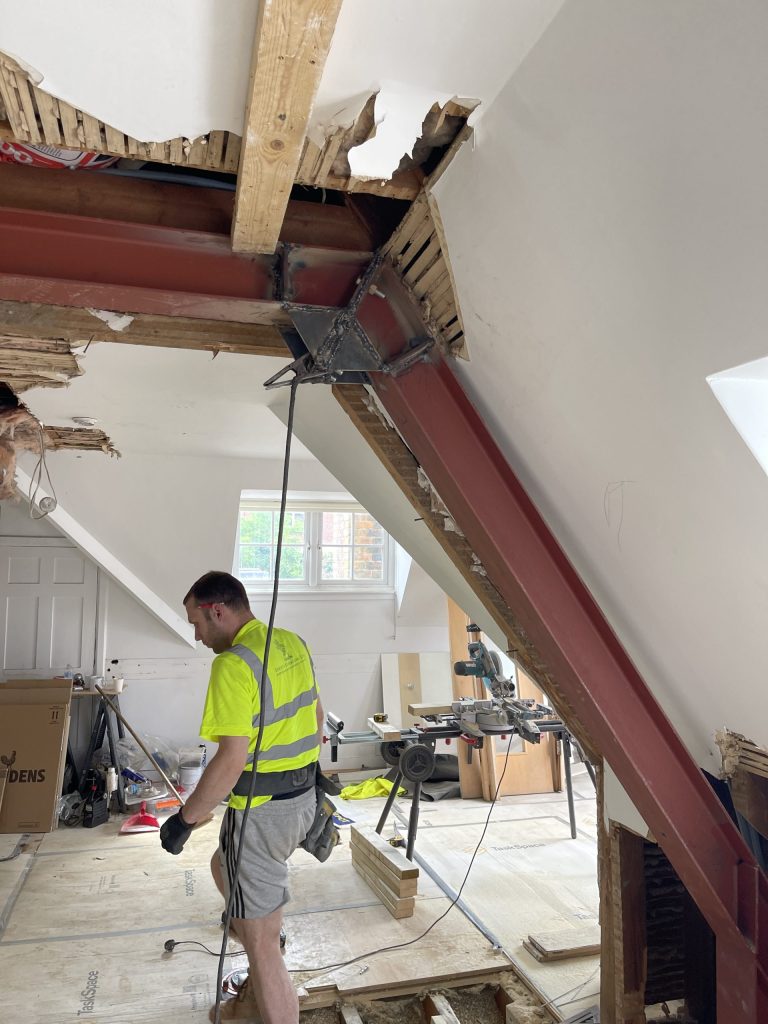
To ensure structural integrity, steel beams and frames are introduced on the western side to support the roof and accommodate new openings, while on the eastern side new rafters are added to strengthen the existing roof structure. This careful balance of preservation and modern intervention highlights the craftsmanship involved. Please feel free to explore the construction photographs in the gallery below.