

About the Project
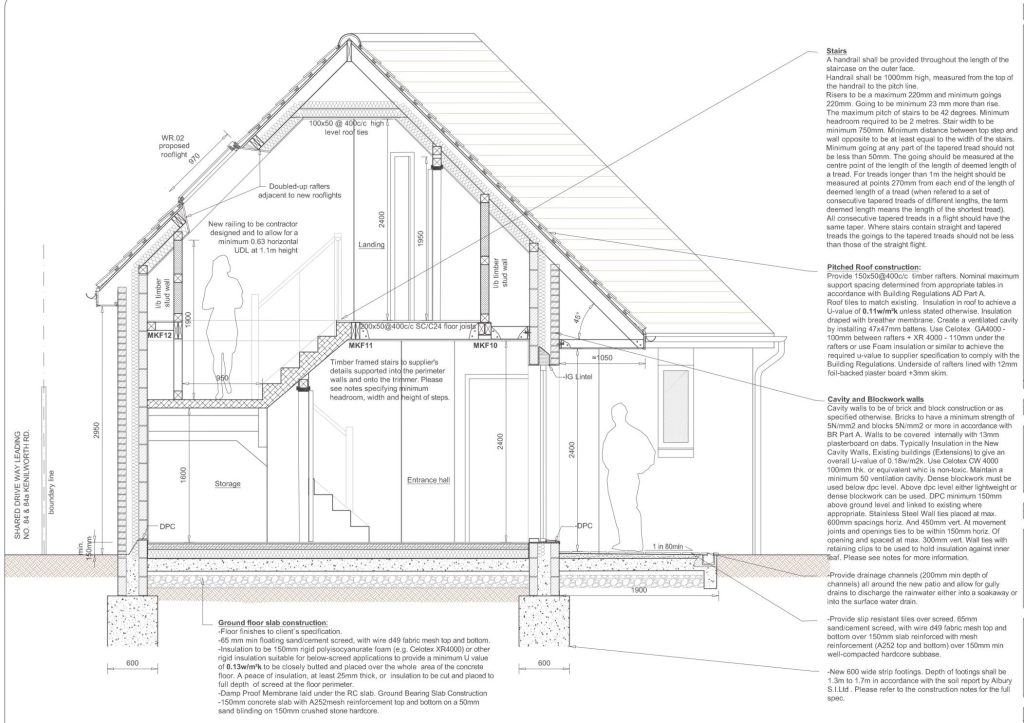
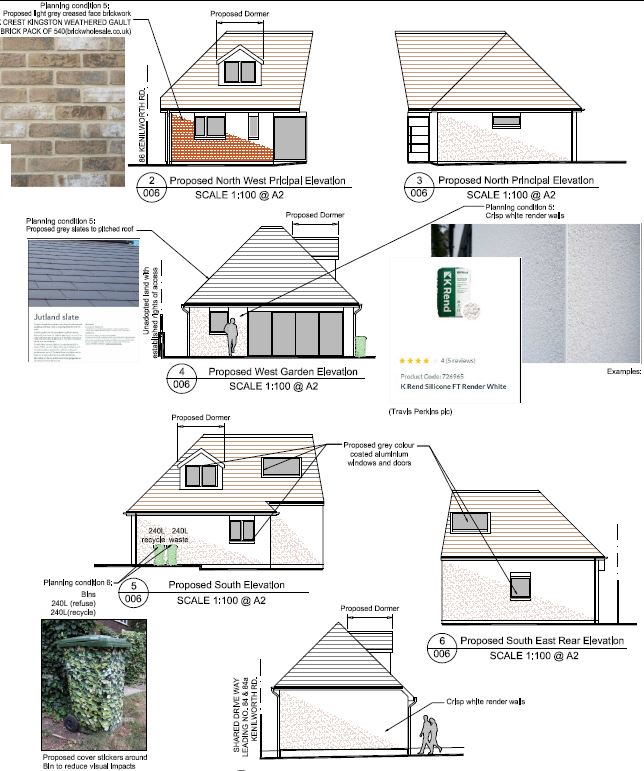
The proposals involved the creation of a new three-bedroom c.120m² chalet bungalow on the plot which has outlined approval for a single chalet bungalow.
The site sits in an area of contrasting building typologies and the absence of any building line or urban grain which, along with the plot’s setback position from the highway, have combined to present a mandate for a more innovative building footprint.
The distinctive form of the proposed building enables the creation of an inviting courtyard entrance driveway and off-street parking for two along with a well-apportioned private garden amenity well over 100m² that will benefit from an influx of mid-day and evening sunlight. The building has been angled to allow the first-floor dormer to take advantage of the favourable aspect over Hengrove Park and the Green Belt in preference to compromising neighbouring amenities and privacy. In terms of spatial planning, the proposals represented a highly adaptable home suitable for young families through to elderly occupants owing to the ensuite bedroom on the ground floor and further two double bedrooms and a family bathroom upstairs. On the ground floor, a well-portioned and flexible open-plan kitchen lounge dinner features a large span bi-folding door bathing the space with natural light and connecting with the garden. Finally, well-considered storage and utility provision can be found throughout along with a small study offering the potential for the growing trend of working from home.