


About the Project
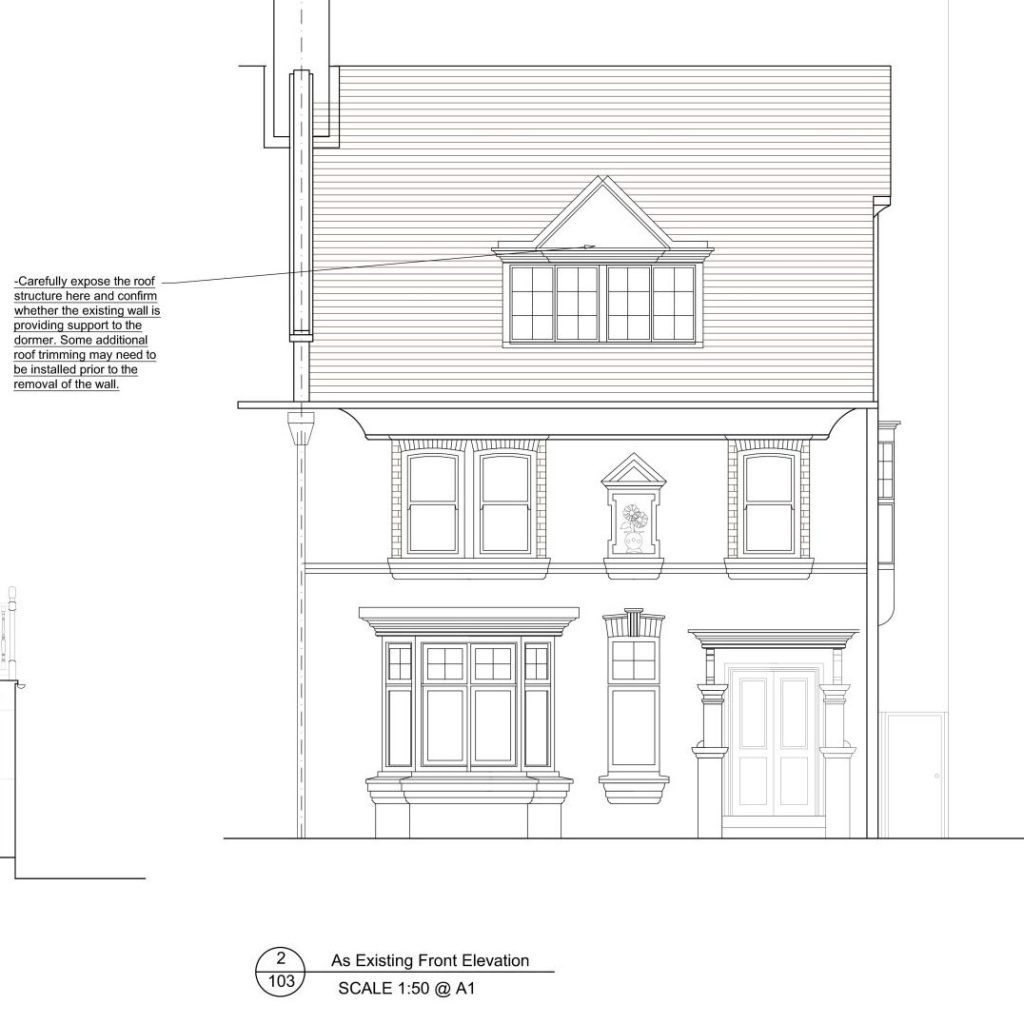
The property is a three-storey, semi-detached house.
The house is a Victorian property, designed by Norman Shaw and developed between 1875 and 1886 by the developer, Jonathan Carr.
The property falls within the Bedford Park Conservation Area, which was first designated in 1969 and subsequently extended in 1994. Furthermore, it is grade II listed by Historic England.
At some point in the past, this house was legally converted into 3 separate units (ground, first and second-floor flats). Internal changes were requested by the client to convert the first and second floors flats into a duplex, by adding a new staircase from the first floor to the second floor, as well as removing the existing walls in the hallway to improve the internal functionality.
The application was approved and the project for the construction site was executed.