

About the Project
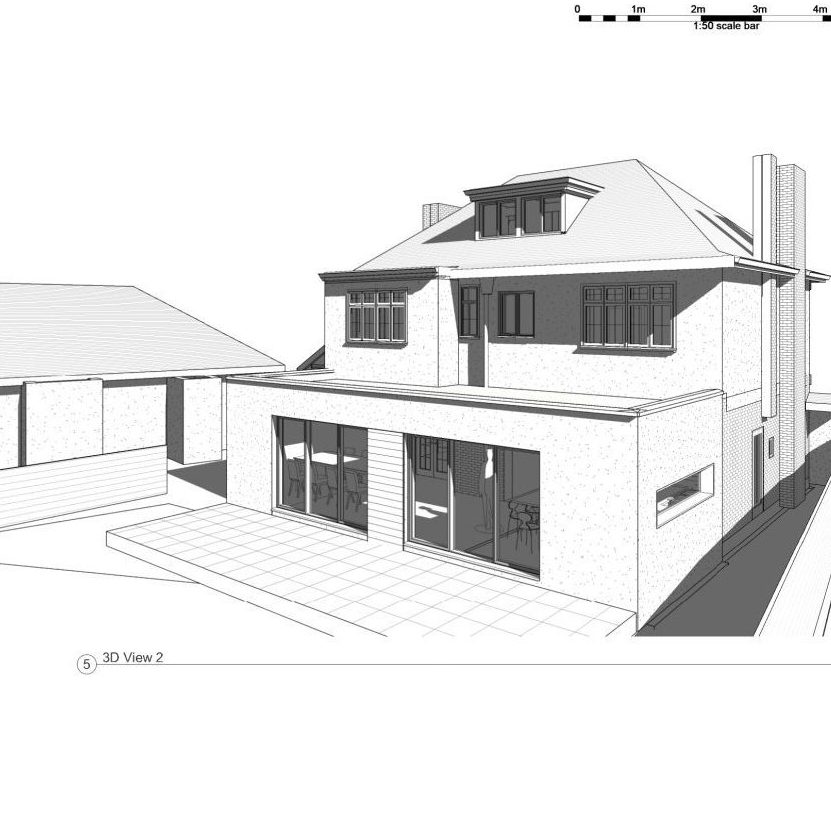
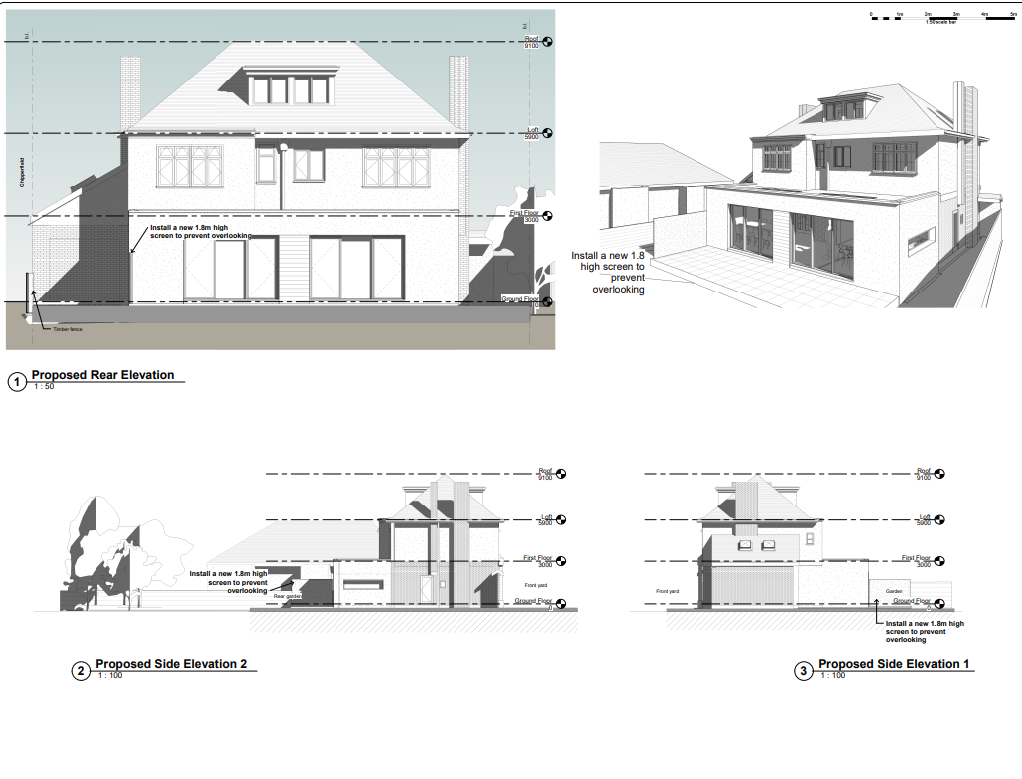
The site of this property measures 0.12 ha and comprises a detached bungalow located on Ringmer Place. To the sides, the property benefits from a single-storey double garage along the southern boundary and a conservatory along the northern boundary. There are two vernacular dormers on the side and northern roof slope, one on the other side roof slope that faces south and one on the rear roof slope that faces east.
Our design integrates all of the challenges and ambitious requirements of our clients to ensure that they have everything they need to thrive.
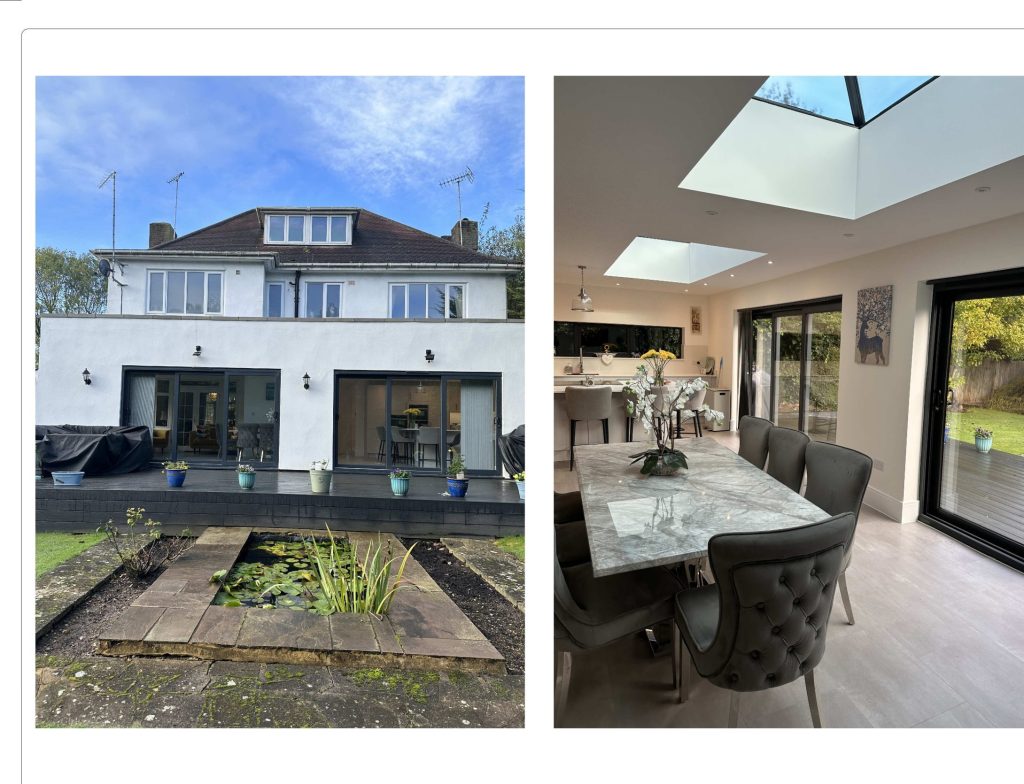
The demolition of the wall between the existing conservatories and rear patio spaces and the proposal of a single-storey extension created a free-flowing open-plan kitchen, with plenty of room for a dining space. Sliding-folding doors, skylights and a window work harmoniously to bring the outdoors in, whilst allowing natural light to penetrate through to the kitchen and creating a cosy reading nook for the client to make the most of their north-west plot. We also worked to provide internal remodelling including the ground floor, first floor and loft.